



Address
812 Cedar Crest Drive, Lake Ozark, MO
Price
$ 2,590,000
Property Attributes
- MLS#3587228
- TypeSingle Family
- Listing Status Active
- CountyCamden
- CityLake Ozark
- AreaA
- NeighborhoodCedar Crest
- Zip65049
- Style
- Year Built2008
- Taxes$ 8856
- Price$ 2,590,000
- Bedrooms5
- Full Bathrooms5
- Half Bathrooms1
- Sqr Footage7500
Data Source:
Lake of the Ozarks MLS (LOBR)
Property Description
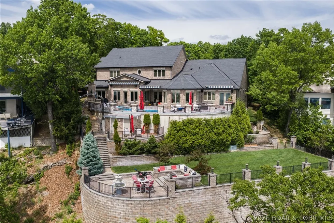
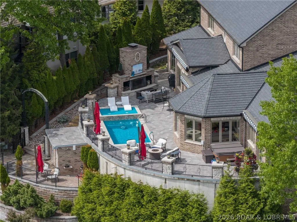
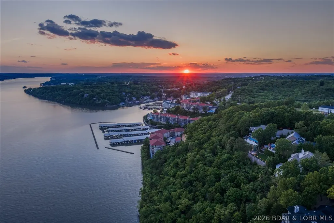
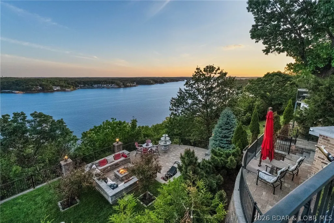
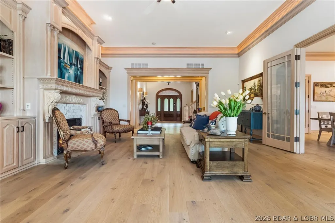
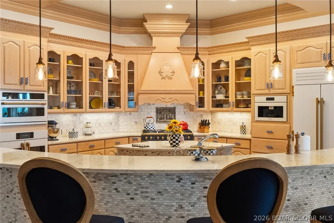
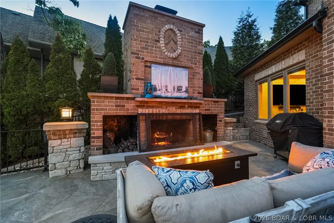
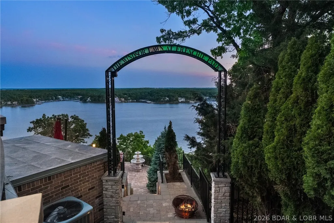
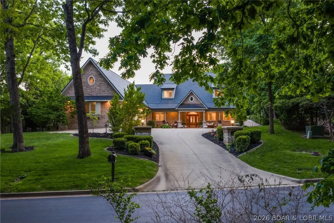
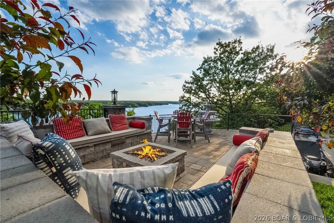
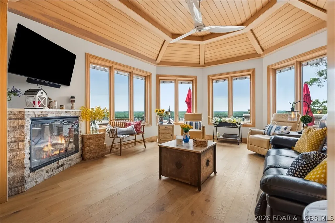
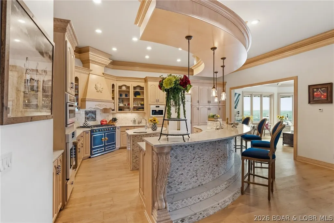
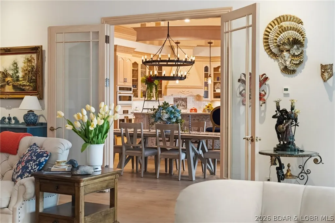
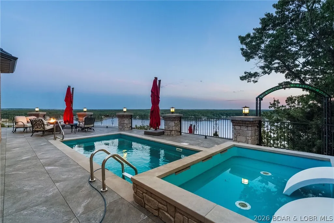
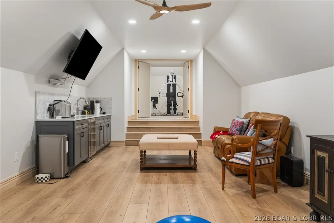
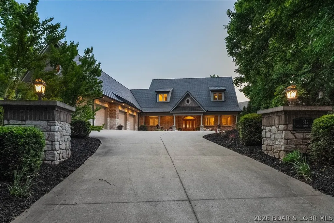
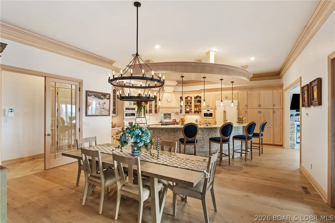
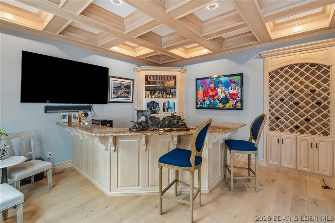
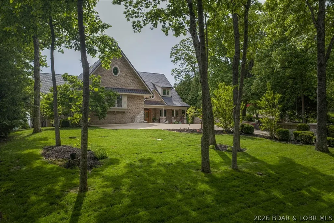
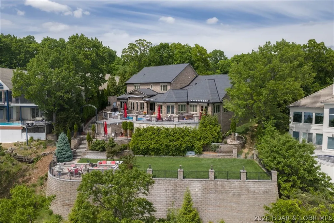
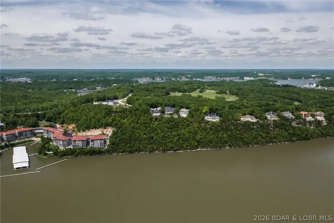
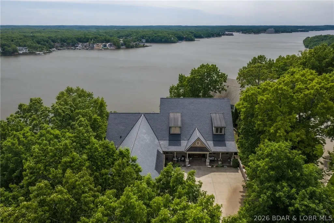
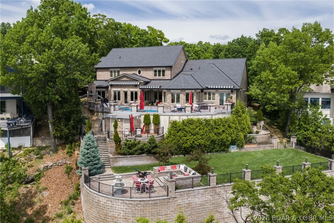
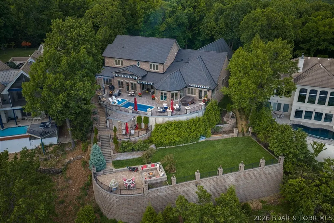
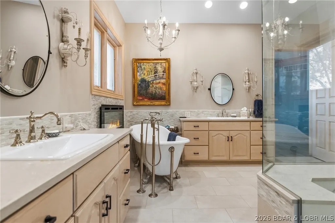
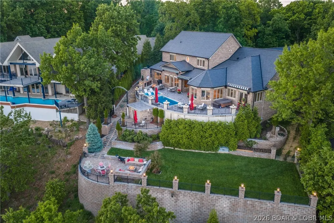
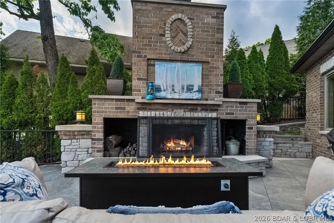
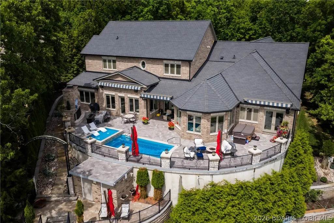
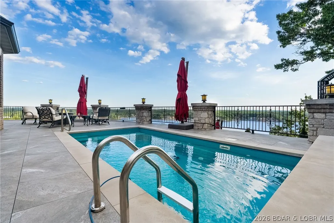
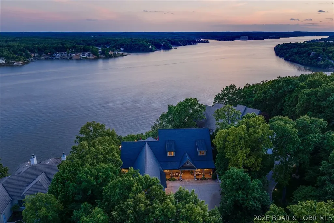
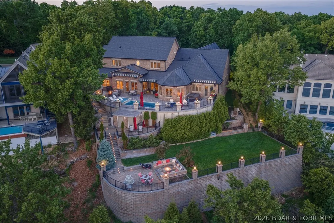
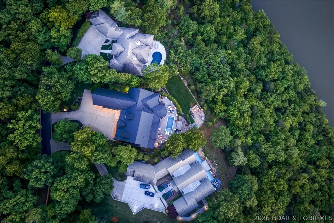
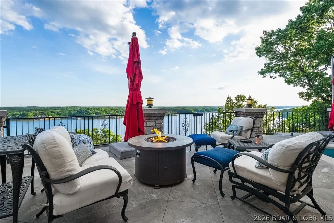
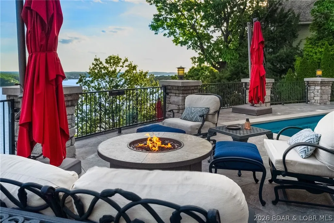
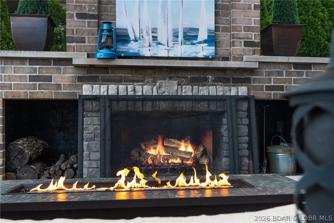
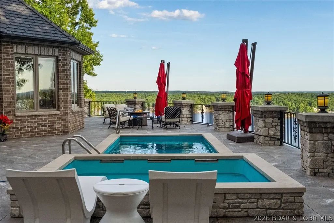
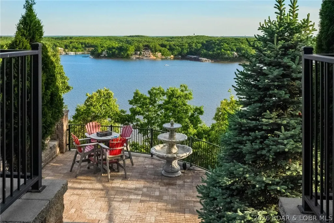
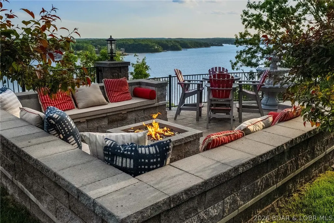
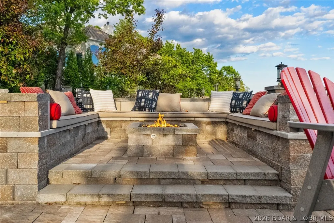
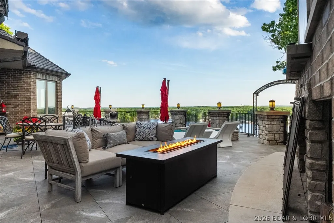
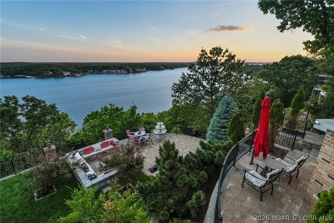
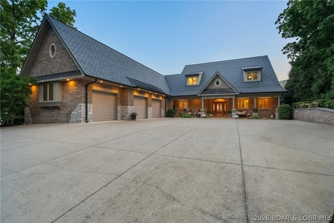
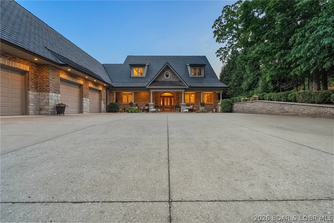
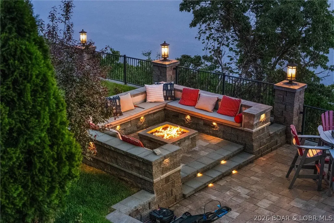
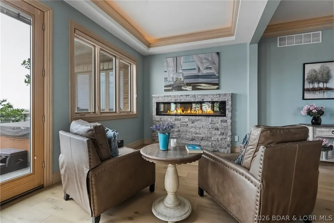
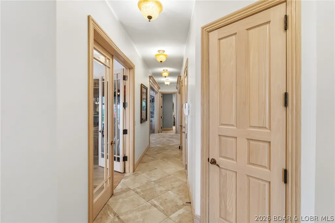
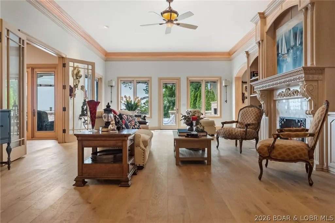
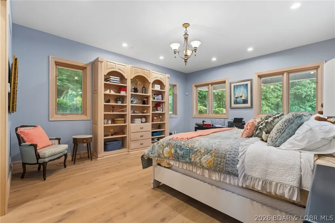
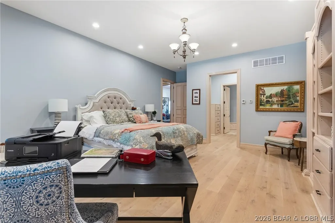
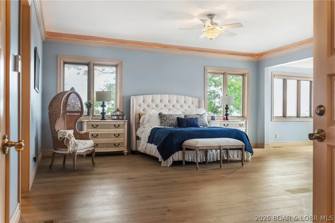
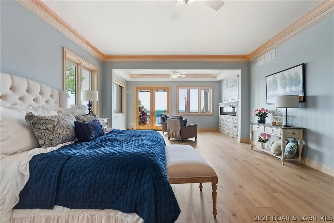
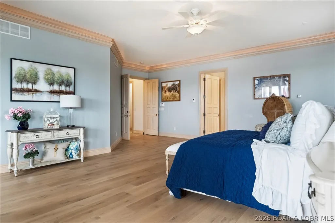
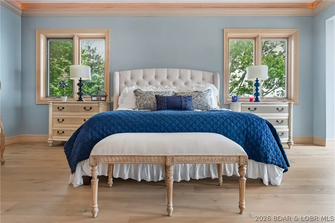
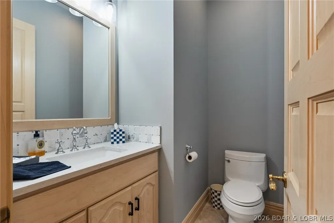
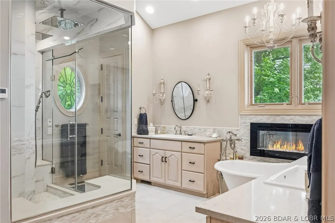
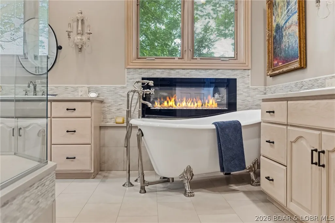
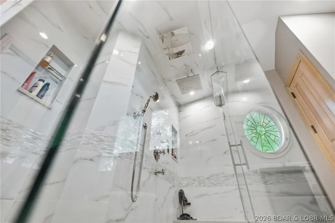
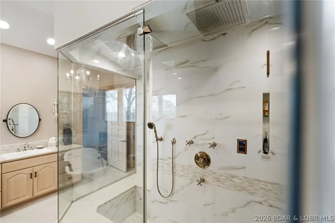
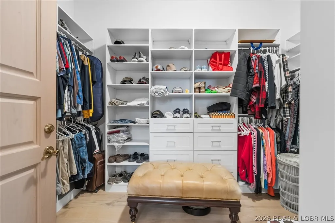
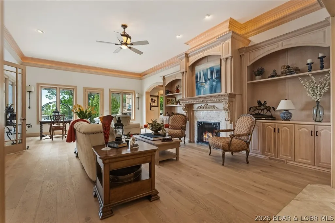
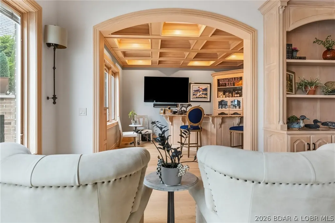
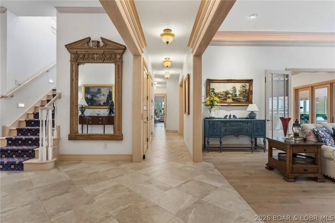
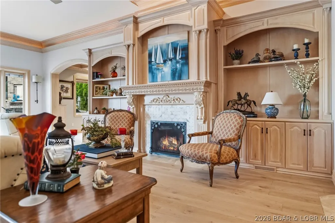
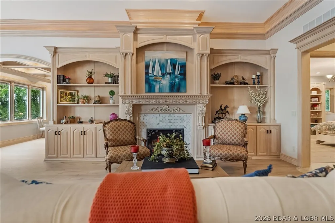
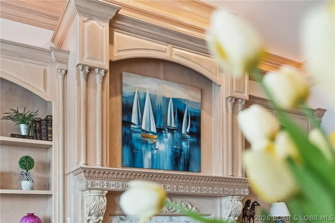
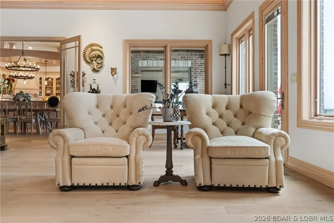
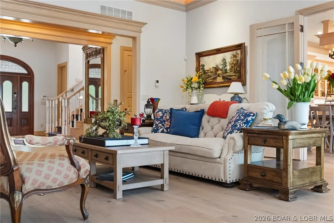
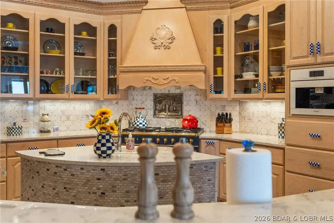
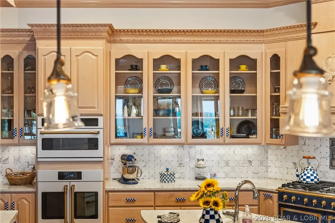
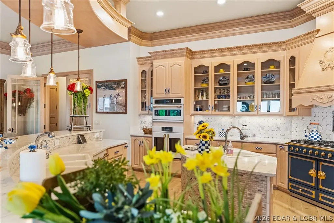
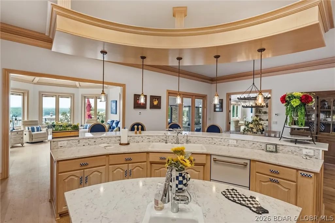
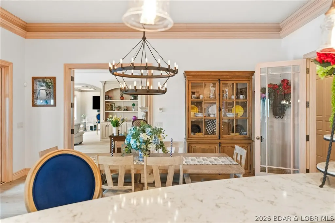
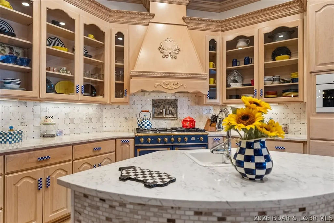
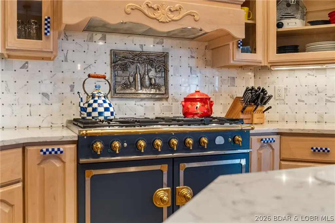
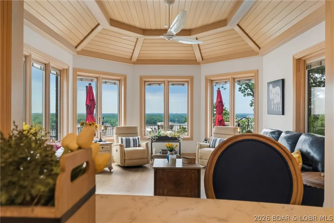
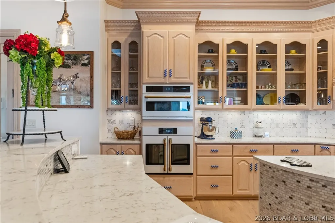
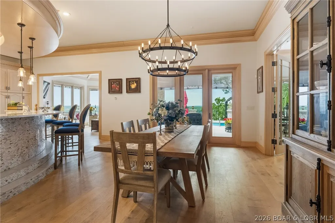
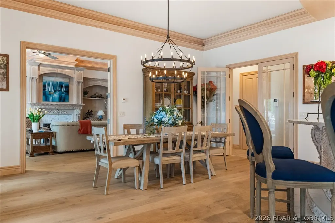
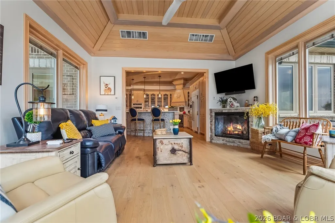
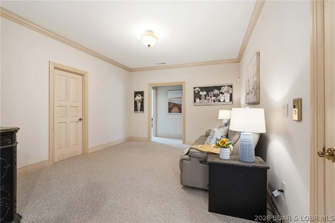
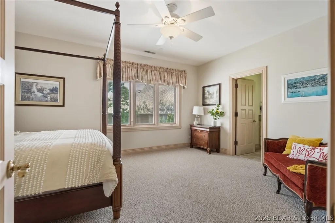
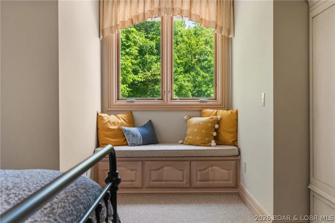
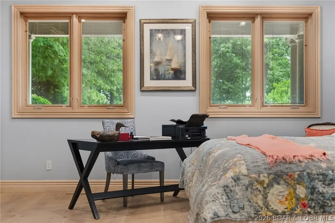
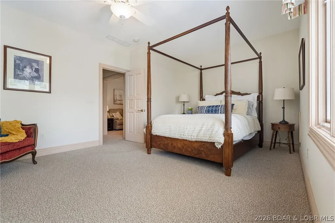
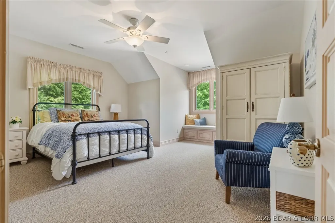
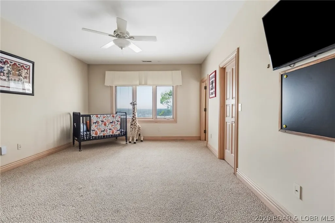
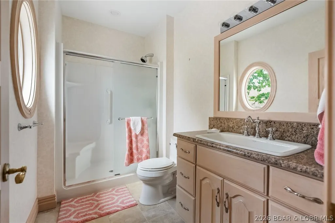
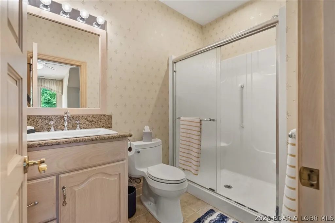
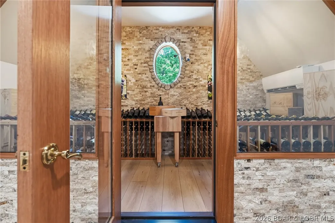
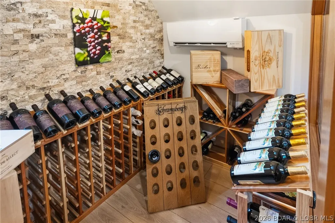
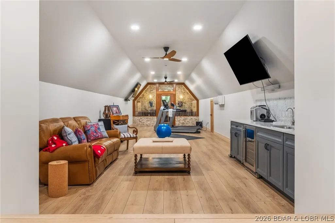
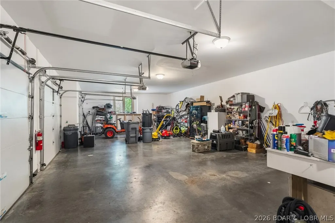
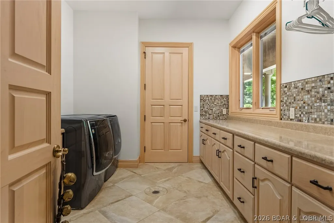
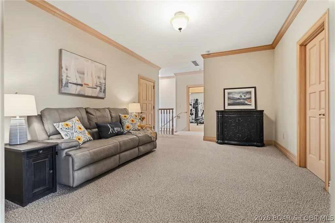
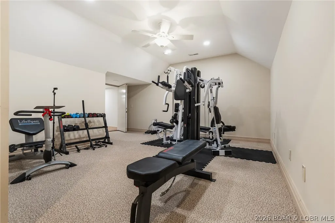
Refined living in the gated community of Cedar Crest—where luxury, privacy, & the best views at Lake of the Ozarks come together. Built by Thomas Construction, this all-brick estate is a rare find, offering 4,200 sq ft of main level living with zero-step entry and fabulous one level living. Inside, the quality is undeniable. Maple cabinetry, engineered heated hardwood floors, Pella windows, & designer lighting set the tone. The kitchen is a showpiece with a La Cornue range and stunning curved bar. The main level also features a grand living area with fireplace, bar, and a stunning suite with a spa-like steam shower. Upstairs offers 3 suites, a fitness room, wellness space, & an exceptional wine room. An elevator services all levels for convenience. Outdoor living is impressive with a patio featuring a pool, hot tub, & fireplace—all positioned to take in breathtaking views. Just below, “Windsor's Lawn” creates a one-of-a-kind setting with a beautifully crafted yard, firepit, & lush landscaping. Additional features include a DaVinci roof, generator, & 3-car garage with exceptional level parking. A property of this caliber, with this level of finish & usability, is a true standout.
| Price History | |
|---|---|
| 5/7/2026 | Listed $2,590,000 |
General Features
| Sewer | PublicSewer |
|---|---|
| HOA Fee | 570 |
| Association Fee Includes | Other,RoadMaintenance,ReserveFund |
| Tax Year | 2025 |
| Ownership | Fee Simple, |
| Community Features | Gated,Pickleball,Pool,TennisCourts,Clubhouse |
| Assoc Fee Paid Per | Monthly |
| County | Camden |
| Property Type | Residential |
| HOA | true |
| Attached Garage | true |
| Subdivision Name | Cedar Crest |
| Possible Use | Residential |
| Garage Y/N | true |
| Status | Active |
| Directions | HH to Cedar Crest (must have code). It is easiest to go in the back gate but not as pretty. |
| ModificationTimestamp | 2026-05-08T04:01:18.057-00:00 |
| City | Lake Ozark |
| High School District | School Of The Osage |
| Zoning Description | Residential |
| MLS Area | A |
| Lot Size Units | Acres |
| Property Attached Y/N | false |
| Tax Annual Amount | 8856 |
| Lease Considered Y/N | false |
| Virtual Tour | https://www.propertypanorama.com/instaview/loo/3587228 |
| Standard Status | Active |
| Middle/Junior School District | School Of The Osage |
| Elementary School District | School Of The Osage |
| PostalCity | Lake Ozark |
| Legal Description | Lot 131 Cedar Crest 1st Add, Camden County MO, exact legal to govern. |
| AttributionContact | (573) 365-6868 |
| Heating | Electric,ForcedAir,WallFurnace |
| Cooling | CentralAir |
| Utilities | HighSpeedInternetAvailable |
| Property Subtype | Detached |
| Property Sub Type Additional | Detached,SingleFamilyResidence |
| Construction Materials | Brick |
| Waterfront Features | Channel,LakeFront |
| View | Channel |
| Pool Features | Community |
| Security Features | GatedCommunity,StormShelterInterior |
| Roof | Other |
| Exclusions | Some artwork. |
| Year Built | 2008 |
| Year Built Details | 2008 |
| Appliances | BuiltInDoubleOven,Dryer,Dishwasher,Disposal,Microwave,Range,Refrigerator,WaterSoftenerOwned,Stove,WineCooler,Washer |
| Patio/Porch Features | Covered,Patio |
| Architectural Style | TwoStory |
| Stories Count | 2 |
| Levels | Two |
| Accessibility | LowThresholdShower |
| Full Baths | 5 |
| Garage Spaces | 3 |
Interior Features
| Basement (Y/N) | false |
|---|---|
| Air Conditioning Y/N | true |
| Heating Y/N | true |
| Fireplace Y/N | true |
| LivingAreaSource | Owner |
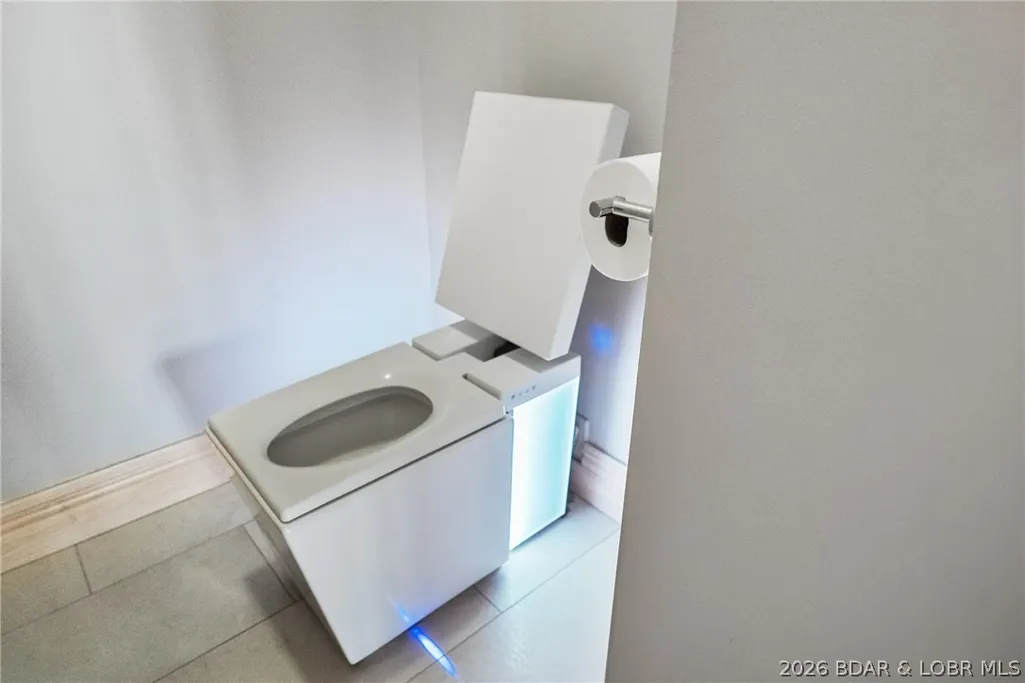
| Interior Amenities | Bidet,BuiltInFeatures,TrayCeilings,CeilingFans,CustomCabinets,CofferedCeilings,Elevator,Furnished,Fireplace,Pantry,CableTv,VaultedCeilings,WalkInClosets,WalkInShower |
| Basement | None |
| Fireplace Features | Three |
| Half Baths | 1 |
| Total Bedrooms | 5 |
| Total Baths | 6 |
| Total Fireplaces | 3 |
| Flooring | Hardwood |
| Furnished Y/N | Furnished |
Exterior Features
| Parking Features | Attached,Garage |
|---|---|
| Lot Features | Bluff,LakeFront,Level,Views,SprinklersAutomatic |
| Water Source | Public |
| Spa | true |
| Lot Dimensions | 112X327X109X281 |
| Road Surface Type | Asphalt,Paved |
| Private Pool | true |
| Waterfront Y/N | true |
| Building Area Total | 7500 |
| Exterior Amenities | BlacktopDriveway,CoveredPatio,Fence,Garden,HotTubSpa,SprinklerIrrigation,Pool,Patio |
| Inclusions | Appliances, hot tub, storm shelter, furniture and furnishings. |
| Other Equipment | Generator |
| Foundation Details | Slab |
Amenities
- Foreclosure
- Views
- Short Sale
- New Construction
- Adult 55+
- Lease To Own
- No HOA Fees
- Furnished
- Primary On Main
- Air Conditioning
- Seller Finance
- Green
- Fixer Upper
- Horse
- Golf
- Fireplace
- Deck
- Garage
- Basement
- Pool
Property vs Single Family Average in 65049
Price
Taxes
Year Built
 These Properties are provided courtesy of Broker Reciprocity/IDX Lake Of The Ozarks Board of REALTORS® and Bagnell Dam Association of REALTORS® MLS, Inc. Multiple Listing Service. This information is copyrighted by The Lake Of The Ozarks Board of REALTORS® and The Bagnell Dam Association of REALTORS® MLS, Inc. Multiple Listing Service. Information is being provided for consumers' personal, non-commercial use and may not be used for any purpose other than to identify prospective properties
 The information displayed on this page is confidential, proprietary, and copyrighted information of Heartland Multiple Listing Service, Inc. (
 Ozark Gateway Association of REALTORS® (OGAOR). All information deemed reliable but not guaranteed. All properties are subject to prior sale, change or withdrawal. Neither listing broker(s) or information provider(s) shall be responsible for any typographical errors, misinformation, misprints and shall be held totally harmless. Listing(s) information is provided for consumer's personal, non-commercial use and may not be used for any purpose other than to identify prospective properties consumers may be interested in purchasing. The data relating to real estate for sale on this website comes in part from the Internet Data Exchange program of the Multiple Listing Service. Real estate listings held by brokerage firms other than NextHome Gadwood Group may be marked with the Internet Data Exchange logo and detailed information about those properties will include the name of the listing broker(s) when required by the MLS. Copyright ©2026 All rights reserved.
Last Updated: September 14, 2026 8:30 PM UTC
Ozark Gateway Association of REALTORS® (OGAOR). All information deemed reliable but not guaranteed. All properties are subject to prior sale, change or withdrawal. Neither listing broker(s) or information provider(s) shall be responsible for any typographical errors, misinformation, misprints and shall be held totally harmless. Listing(s) information is provided for consumer's personal, non-commercial use and may not be used for any purpose other than to identify prospective properties consumers may be interested in purchasing. The data relating to real estate for sale on this website comes in part from the Internet Data Exchange program of the Multiple Listing Service. Real estate listings held by brokerage firms other than NextHome Gadwood Group may be marked with the Internet Data Exchange logo and detailed information about those properties will include the name of the listing broker(s) when required by the MLS. Copyright ©2026 All rights reserved.
Last Updated: September 14, 2026 8:30 PM UTC
 All information deemed reliable but not guaranteed. All properties are subject to prior sale, change or withdrawal. Neither listing broker(s) or information provider(s) shall be responsible for any typographical errors, misinformation, misprints and shall be held totally harmless. Listing(s) information is provided for consumer's personal, non-commercial use and may not be used for any purpose other than to identify prospective properties consumers may be interested in purchasing. The data relating
