
Just Listed
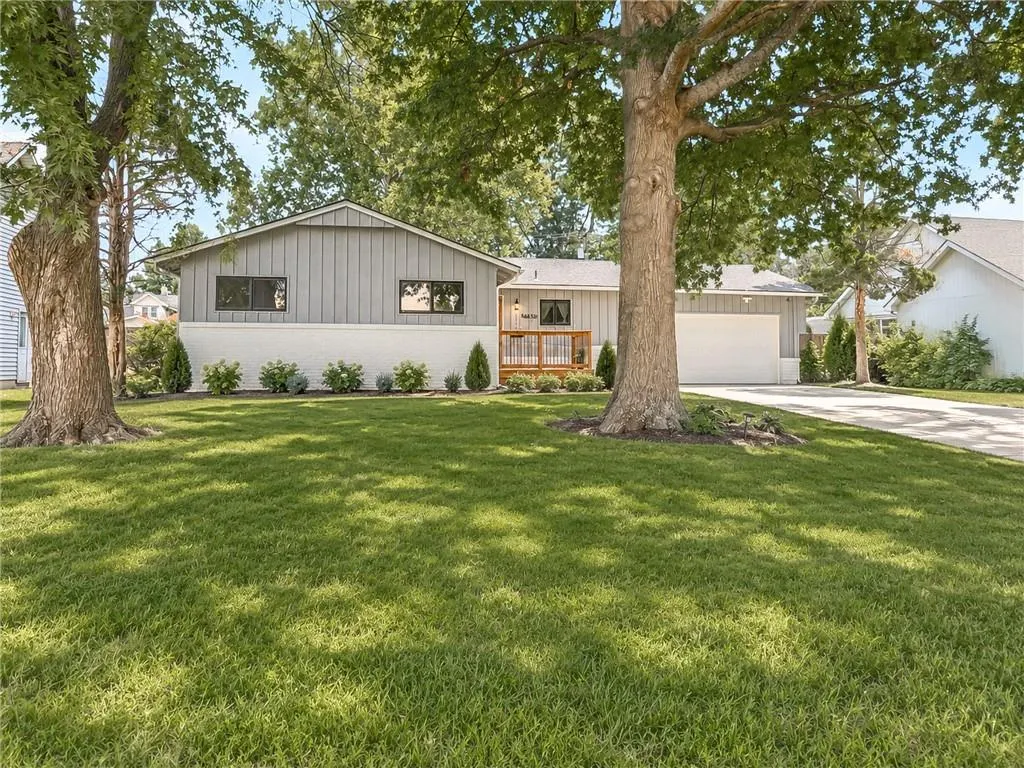
Address
1417 S Ash Street, Ottawa, KS
Price
$ 279,000
Property Attributes
- MLS#2641744
- TypeSingle Family
- Listing Status Active
- CountyFRANKLIN - KS
- CityOttawa
- Area385 - Franklin County - KS
- NeighborhoodOttawa
- Zip66067
- Style
- Year Built1968
- Taxes$ 4229
- Price$ 279,000
- Bedrooms3
- Full Bathrooms2
- Half Bathrooms0
- Sqr Footage2259
- Lot Size0.269995 Acres
Data Source:
Heartland MLS (HMLS)
Property Description
MORE PHOTOS/INFO COMING SATURDAY, SEPT 12 Make new memories in this classic, sought-after ranch-style home that perfectly blends timeless 1960s character with thoughtful updates. Step inside to an inviting open-concept living area featuring an original brick fireplace, new flooring, fresh paint, and updated main bath. The sellers have done a wonderful job incorporating modern touches while preserving the home’s original charm. The main level offers three bedrooms, including a primary bedroom with private access to the shared hall bath and its own sink/vanity area. Downstairs, you'll find a spacious second family room, a second full bath, and a non-conforming fourth bedroom, providing plenty of flexible living space. Additional highlights include an oversized two-car garage, a 12x13 screened-in porch, a newer concrete driveway pad, and a newer front deck. The county records reflect the home as a four-bedroom; however, the basement bedroom does not have an egress window and is considered non-conforming. Square footage is approximate. Yard digitally edited in front photos due to trailer blocking the view of the house.
| Elementary School | Middle School | High School |
|---|---|---|
| Sunflower Elementary School | Ottawa Middle School | Ottawa High School |
| Price History | |
|---|---|
| 9/11/2026 | Listed $279,000 |
General Features
| Living Area | 2259 |
|---|---|
| Sewer | Public Sewer |
| Heating | Natural Gas |
| Cooling | Electric |
| Possession | Funding |
| Roof | Composition |
| Appliances | Dishwasher,Microwave,Refrigerator,Electric Range,Stainless Steel Appliance(s) |
| Garage Spaces | 2 |
| Patio/Porch Features | Patio,Porch,Screened |
| Construction Materials | Frame |
| Year Built | 1968 |
| Property Subtype | Single Family Residence |
| Ownership | Private |
| County | Franklin,KS |
| Property Type | Residential |
| HOA | No |
| Subdivision Name | Ottawa |
| Garage Y/N | Yes |
| Full Baths | 2 |
| Status | Active |
| Directions | From 15th Street,go north on Ash to house |
| High School | Ottawa |
| City | Ottawa |
| High School District | Ottawa |
| MLS Area | 385 - Franklin County,KS |
| Lot Size Units | Square Feet |
| Lot Size Square Feet | 11761 |
| Listing Terms | Cash,Conventional |
| Elementary School | Sunflower |
| Middle/Junior High School | Ottawa |
| Public Remarks | MORE PHOTOS/INFO COMING SATURDAY,SEPT 12 Make new memories in this classic,sought-after ranch-style home that perfectly blends timeless 1960s character with thoughtful updates. Step inside to an i |
| Standard Status | Active |
| In Flood Plain | Unknown |
| HMS_MaintenanceProvidedYN | No |
Interior Features
| Basement | Crawl Space,Finished,Partial |
|---|---|
| Flooring | Carpet |
| Total Fireplaces | 1 |
| Fireplace Features | Family Room,Heat Circulator,Masonry,Wood Burning |
| Basement (Y/N) | Yes |
| Air Conditioning Y/N | Yes |
| Fireplace Y/N | Yes |
| Above Grade Finished Area | 1375 |
| Laundry Features | In Basement |
| Total Bedrooms | 3 |
| Below Grade Finished Area | 884 |
| Dining Area Features | Kit/Dining Combo,Liv/Dining Combo |
| Floor Plan Features | Ranch |
Exterior Features
| Fencing | Partial |
|---|---|
| Parking Features | Attached,Garage Faces Front |
| Lot Features | City Lot,Many Trees |
| Water Source | Public |
| Lot Size Area | 11761 |
| Other Room Features | Enclosed Porch |
Amenities
- Foreclosure
- Views
- Short Sale
- New Construction
- Adult 55+
- Lease To Own
- No HOA Fees
- Furnished
- Primary On Main
- Air Conditioning
- Seller Finance
- Green
- Fixer Upper
- Horse
- Golf
- Fireplace
- Deck
- Garage
- Basement
- Pool
Property vs Single Family Average in 66067
Price
Taxes
Year Built
 These Properties are provided courtesy of Broker Reciprocity/IDX Lake Of The Ozarks Board of REALTORS® and Bagnell Dam Association of REALTORS® MLS, Inc. Multiple Listing Service. This information is copyrighted by The Lake Of The Ozarks Board of REALTORS® and The Bagnell Dam Association of REALTORS® MLS, Inc. Multiple Listing Service. Information is being provided for consumers' personal, non-commercial use and may not be used for any purpose other than to identify prospective properties
 The information displayed on this page is confidential, proprietary, and copyrighted information of Heartland Multiple Listing Service, Inc. (
 Ozark Gateway Association of REALTORS® (OGAOR). All information deemed reliable but not guaranteed. All properties are subject to prior sale, change or withdrawal. Neither listing broker(s) or information provider(s) shall be responsible for any typographical errors, misinformation, misprints and shall be held totally harmless. Listing(s) information is provided for consumer's personal, non-commercial use and may not be used for any purpose other than to identify prospective properties consumers may be interested in purchasing. The data relating to real estate for sale on this website comes in part from the Internet Data Exchange program of the Multiple Listing Service. Real estate listings held by brokerage firms other than NextHome Gadwood Group may be marked with the Internet Data Exchange logo and detailed information about those properties will include the name of the listing broker(s) when required by the MLS. Copyright ©2026 All rights reserved.
Last Updated: September 11, 2026 7:47 PM UTC
Ozark Gateway Association of REALTORS® (OGAOR). All information deemed reliable but not guaranteed. All properties are subject to prior sale, change or withdrawal. Neither listing broker(s) or information provider(s) shall be responsible for any typographical errors, misinformation, misprints and shall be held totally harmless. Listing(s) information is provided for consumer's personal, non-commercial use and may not be used for any purpose other than to identify prospective properties consumers may be interested in purchasing. The data relating to real estate for sale on this website comes in part from the Internet Data Exchange program of the Multiple Listing Service. Real estate listings held by brokerage firms other than NextHome Gadwood Group may be marked with the Internet Data Exchange logo and detailed information about those properties will include the name of the listing broker(s) when required by the MLS. Copyright ©2026 All rights reserved.
Last Updated: September 11, 2026 7:47 PM UTC
 All information deemed reliable but not guaranteed. All properties are subject to prior sale, change or withdrawal. Neither listing broker(s) or information provider(s) shall be responsible for any typographical errors, misinformation, misprints and shall be held totally harmless. Listing(s) information is provided for consumer's personal, non-commercial use and may not be used for any purpose other than to identify prospective properties consumers may be interested in purchasing. The data relating
