
Just Listed
Address
109 Ridge Crest Drive, Mound City, KS
Price
$ 625,000
Property Attributes
- MLS#2639897
- TypeSingle Family
- Listing Status Active
- CountyLINN - KS
- CityMound City
- Area390 - Linn County - KS
- NeighborhoodSugar Valley Lakes
- Zip66056
- StyleTraditional
- Year Built1995
- Taxes$ 5827
- Price$ 625,000
- Bedrooms3
- Full Bathrooms2
- Half Bathrooms1
- Sqr Footage2128
- Lot Size0.439991 Acres
Data Source:
Heartland MLS (HMLS)
Property Description
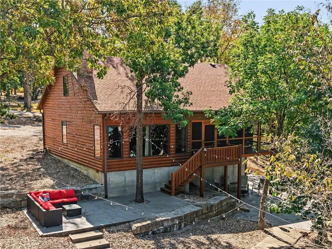
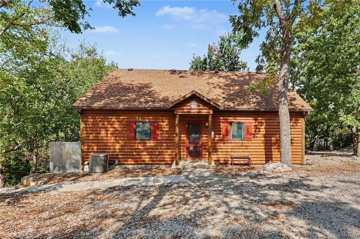
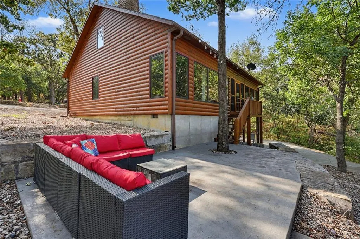
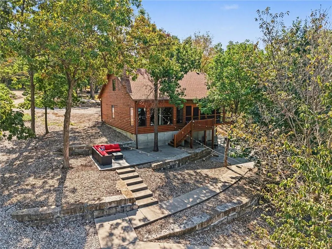
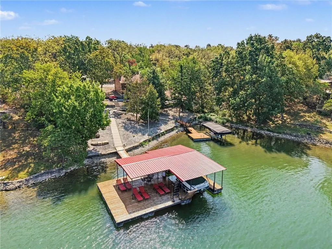
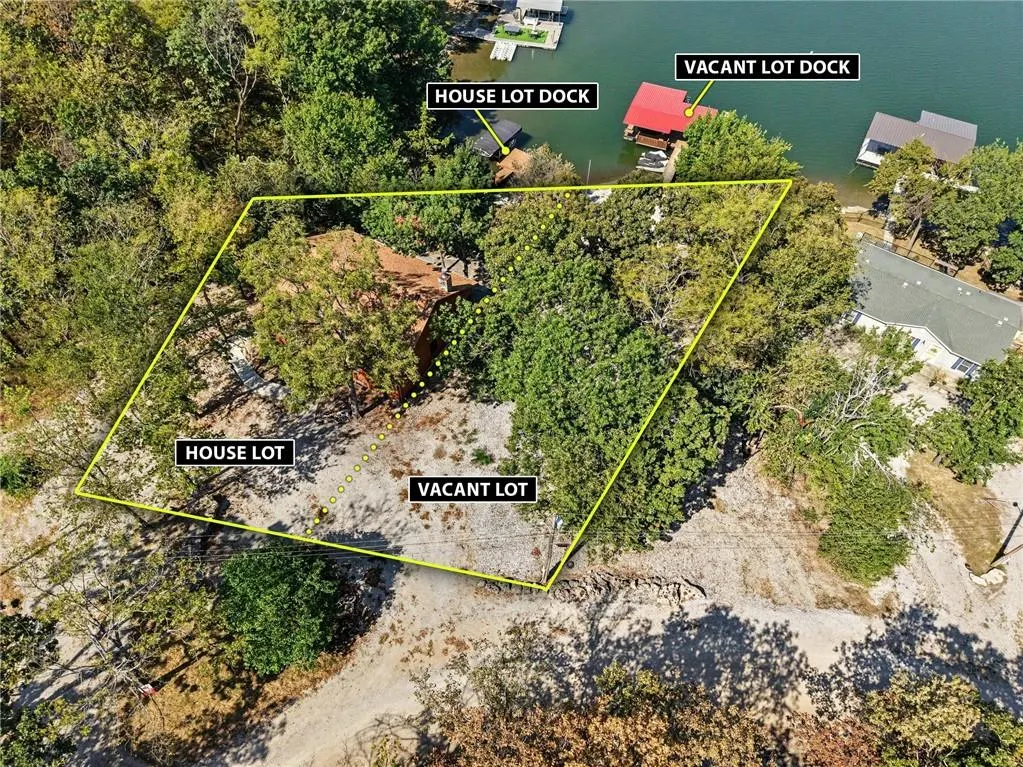
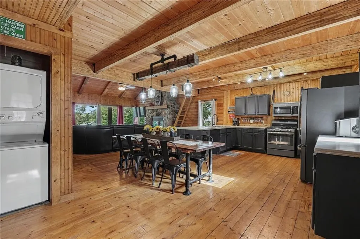
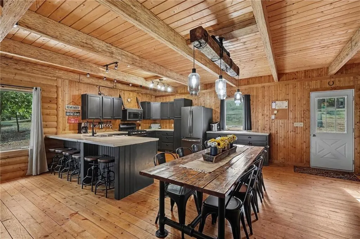
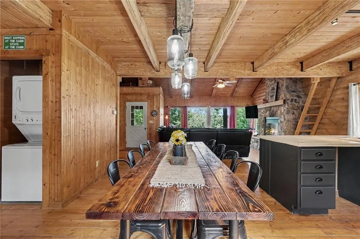
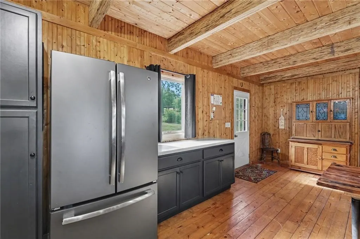
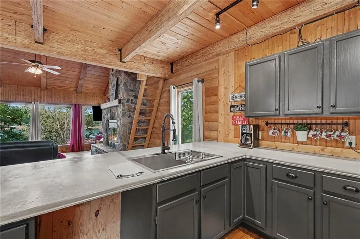
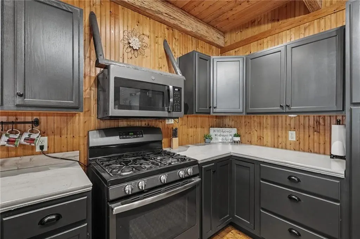
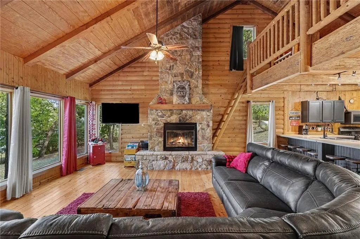
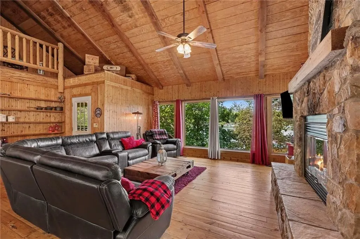
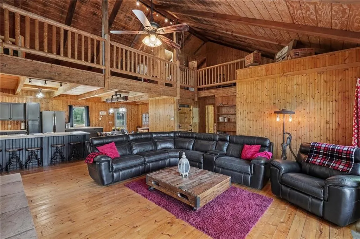
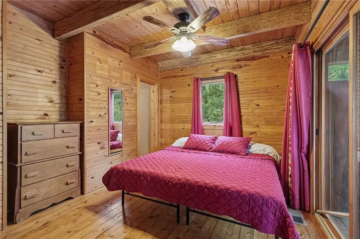
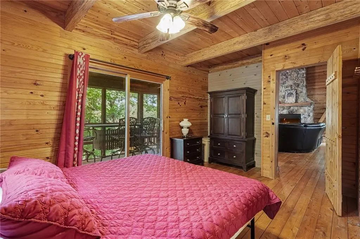
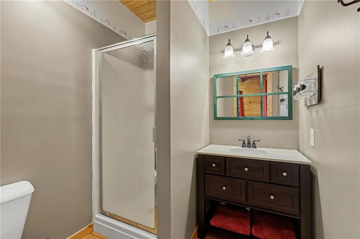
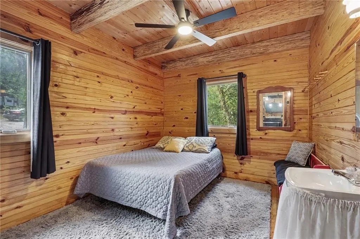
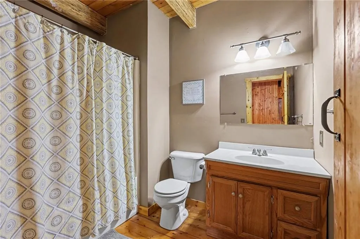
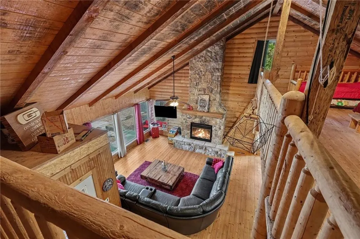
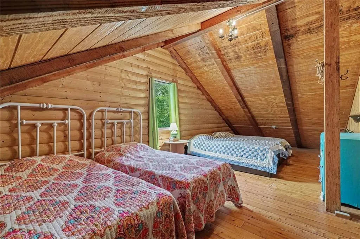
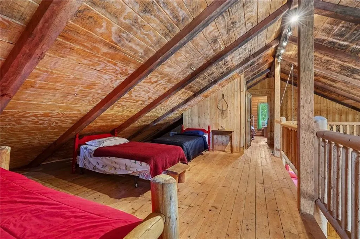
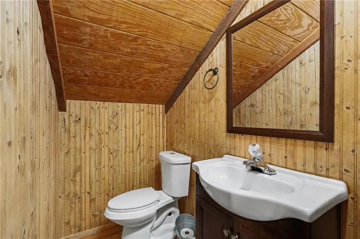
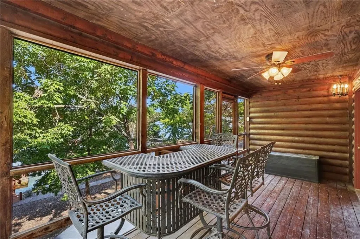
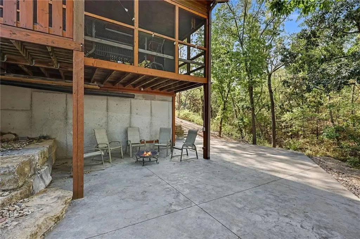
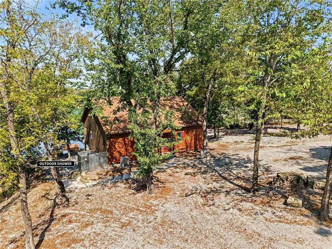
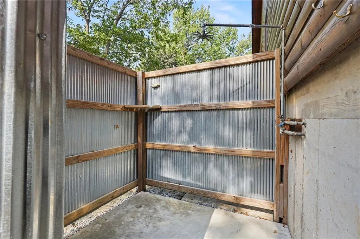
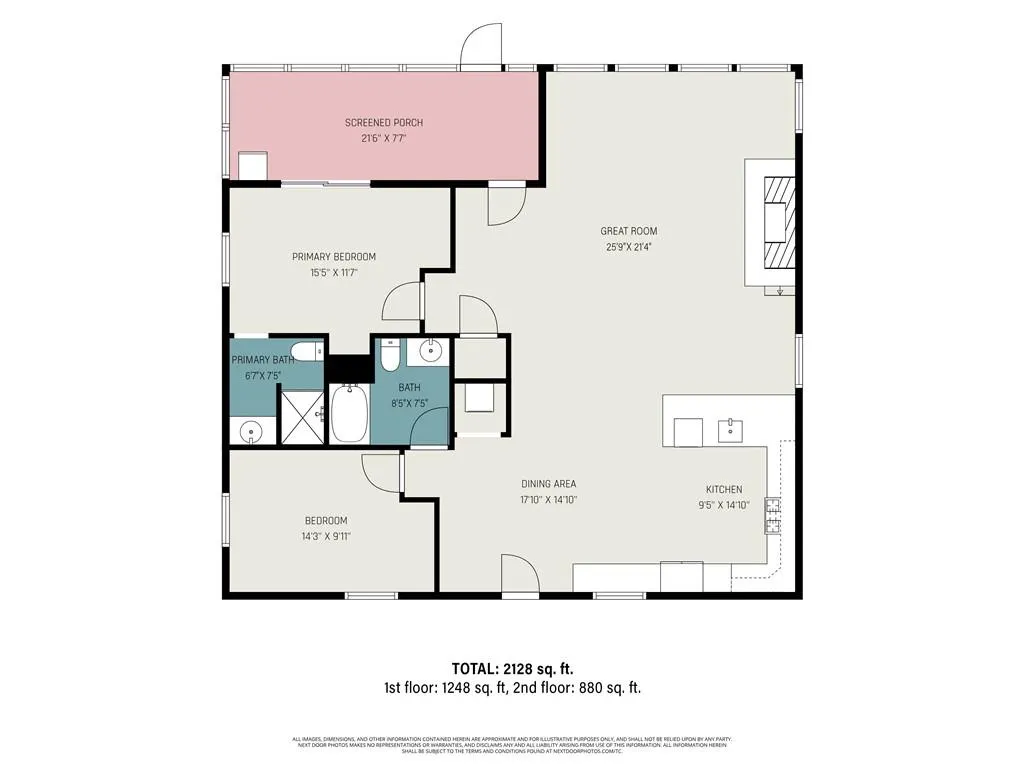
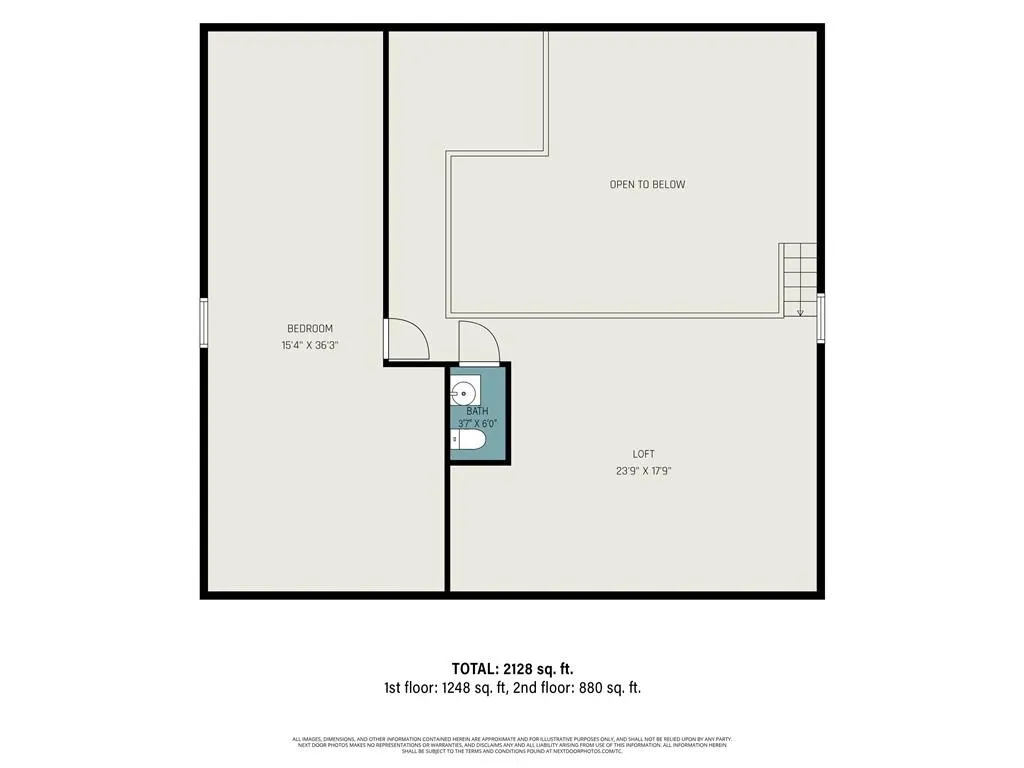
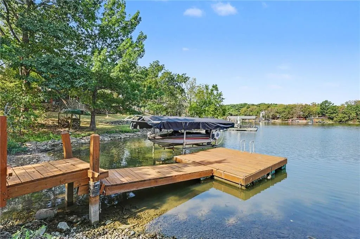
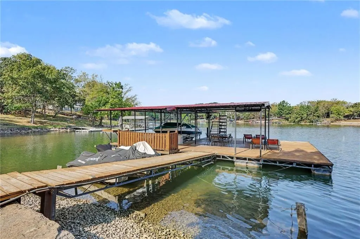
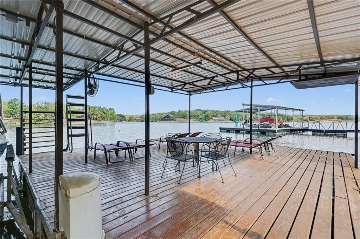
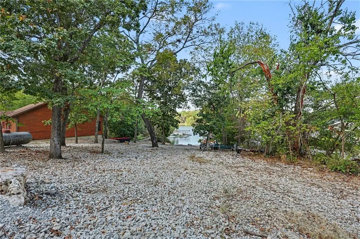
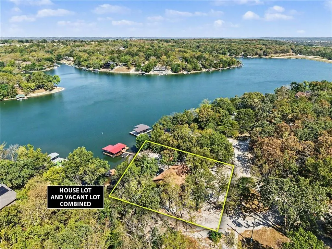
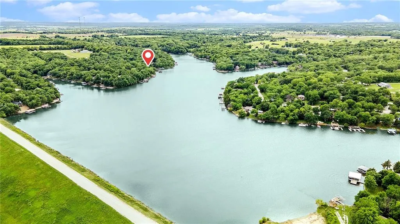
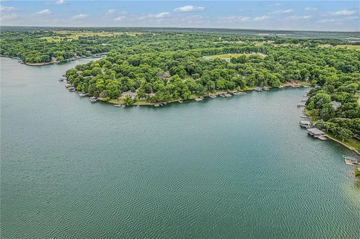
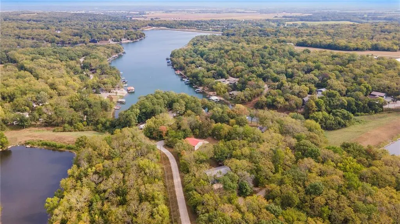
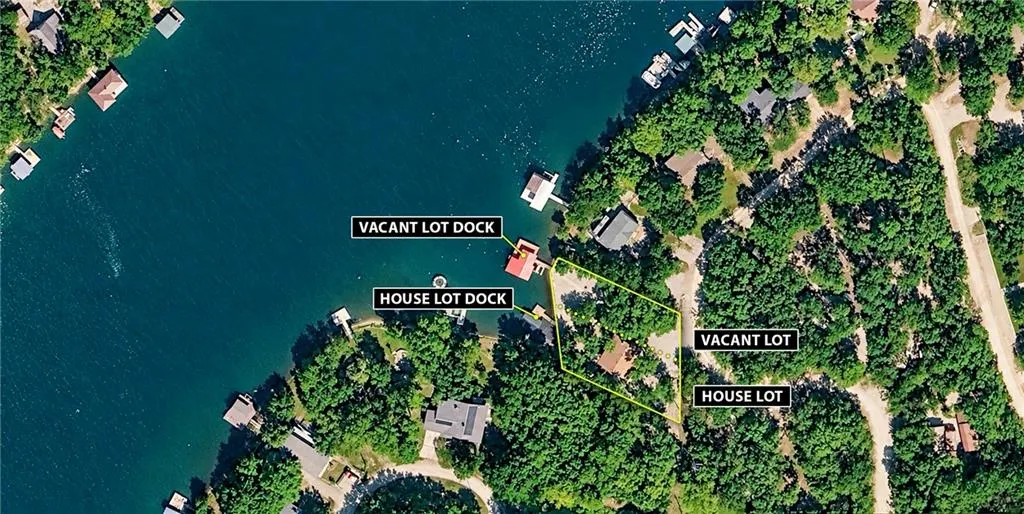
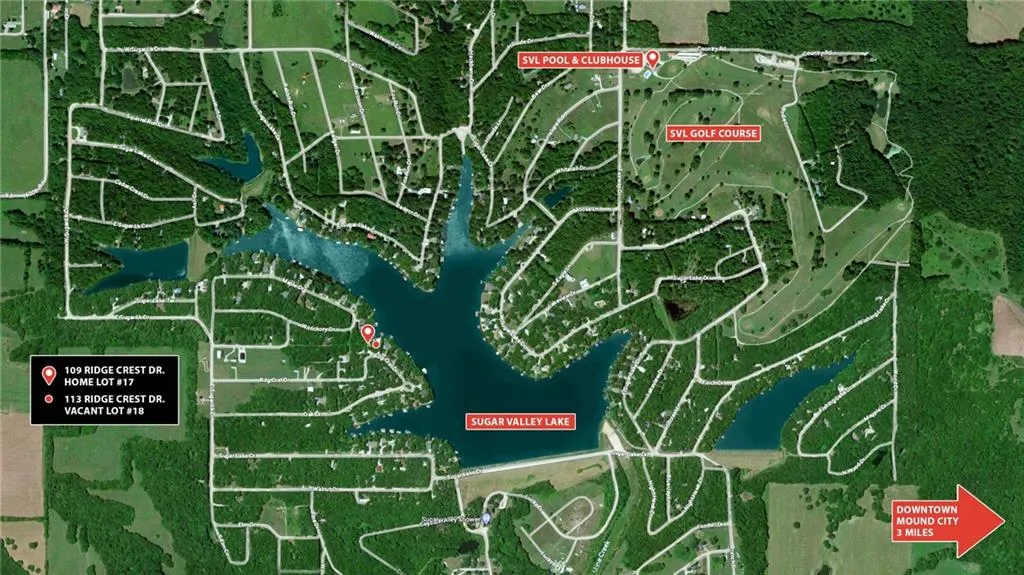
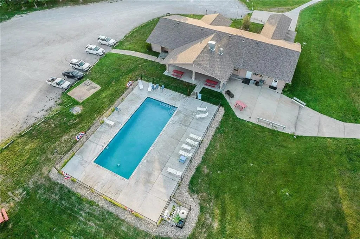
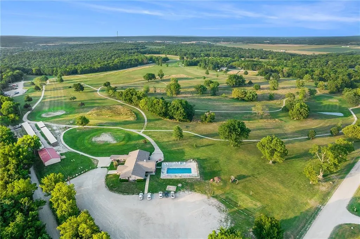
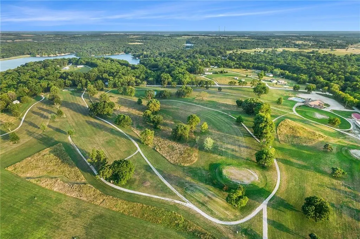
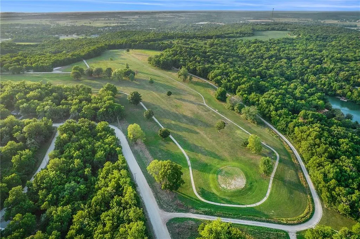
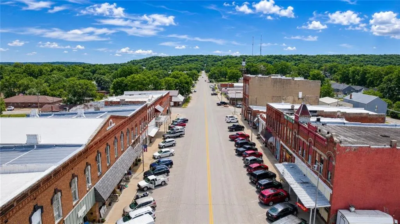
This quaint lakefront cabin is in sought-after Sugar Valley Lakes neighborhood and sits on a large lake-front lot with an adjacent vacant lake-front lot included, totaling approximately 118’ of lake frontage. Enjoy the lake whenever you want to get out of the city or choose to live here year-round, as this lake home has so much to offer. The spacious main floor has vaulted ceilings in the great room with a loft, stone fireplace, amazing lake views, large eat-in kitchen with bar counter seating and dining area. This home has 3 bedrooms including a large loft area for additional seating or sleeping and 2.5 bathrooms. The basement is a crawl space with a separate exterior door entrance on the side of the home offering extra storage, workshop space, or room for hobbies and water toys. Outdoors, enjoy your morning coffee on the screened deck or large patio overlooking the lake. After a fun day on the lake, rinse off in the outdoor shower and relax by the fire pit. There are TWO private docks with boat lifts and one with a large seating area makes spending time out on the water easy! Fish to your heart’s content at SVL. No fishing license is required in this private lake community. Boats (< 22’), pontoons (< 28’) and personal watercraft are allowed on the lake. HOA amenities include 9-hole golf course, a swim beach, pool, and club house with food and drinks at the Sugar Valley Grill. Stores, groceries, and restaurants are conveniently located just minutes away within Mound City. This secluded area is a great escape from the city and is only one hour south of the Kansas City area. It’s perfect for weekend get-aways and entertaining friends and family! All appliances stay, including the washer and dryer. THIS SALE INCLUDES A TOTAL OF 2 LOTS: 109 Ridge Crest Dr. & 113 Ridge Crest Dr. See map included in photos. HOA Dues are $229 annually per lot and billed per owner.
| Elementary School | Middle School | High School |
|---|---|---|
| Jay Hawk Linn Elementary School | Jay Hawk Linn Middle School | Jay Hawk Linn High School |
| Price History | |
|---|---|
| 9/11/2026 | Listed $625,000 |
General Features
| Living Area | 2128 |
|---|---|
| Sewer | Other |
| Heating | Natural Gas,Propane |
| Cooling | Electric |
| Possession | Funding |
| Roof | Composition |
| Appliances | Disposal,Dryer,Microwave,Refrigerator,Gas Range,Washer |
| HOA Fee | 458 |
| Association Fee Includes | All Amenities,Street |
| Patio/Porch Features | Patio,Screened |
| Architectural Style | Traditional |
| Construction Materials | Frame,Wood Siding |
| Exclusions | See Seller's Disclosure |
| Year Built | 1995 |
| Property Subtype | Single Family Residence |
| Ownership | Private |
| Assoc Fee Paid Per | Annually |
| County | Linn,KS |
| Property Type | Residential |
| Association Amenities | Clubhouse,Golf Course,Party Room,Play Area,Pool |
| HOA | Yes |
| Subdivision Name | Sugar Valley Lakes |
| Facing Direction | East |
| Garage Y/N | No |
| Full Baths | 2 |
| Status | Active |
| Directions | From 69 highway: Take HWY 52 west towards Mound City. Turn right on E 850th Rd towards Mound City. Turn left on Paine Rd,then turn right after 1.5 miles. Turn left on Mine Creek Dr. Turn left on E Su |
| High School | Jay Hawk Linn |
| City | Mound City |
| Association Name | Sugar Valley Lakes HOA |
| High School District | Jay Hawk Linn |
| MLS Area | 390 - Linn County,KS |
| Lot Size Units | Acres |
| Lot Size Square Feet | 19166.4 |
| Listing Terms | Cash,Conventional,FHA,VA Loan |
| Elementary School | Jay Hawk Linn |
| Middle/Junior High School | Jay Hawk Linn |
| Public Remarks | This quaint lakefront cabin is in sought-after Sugar Valley Lakes neighborhood and sits on a large lake-front lot with an adjacent vacant lake-front lot included,totaling approximately 118’ of lake f |
| Standard Status | Active |
| In Flood Plain | No |
| Virtual Tour | https://youtu.be/ZcKX8Rz5og0 |
| HMS_MaintenanceProvidedYN | No |
Interior Features
| Interior Amenities | Ceiling Fan(s),Painted Cabinets,Vaulted Ceiling(s) |
|---|---|
| Basement | Concrete,Crawl Space,Partial |
| Flooring | Wood |
| Total Fireplaces | 1 |
| Fireplace Features | Great Room,Wood Burning |
| Basement (Y/N) | No |
| Air Conditioning Y/N | Yes |
| Fireplace Y/N | Yes |
| Above Grade Finished Area | 2128 |
| Half Baths | 1 |
| Laundry Features | Laundry Closet,Main Level |
| Total Bedrooms | 3 |
| Dining Area Features | Eat-In Kitchen,Kit/Dining Combo |
| Floor Plan Features | 1.5 Stories,Loft |
Exterior Features
| Exterior Amenities | Fire Pit |
|---|---|
| Parking Features | Other |
| Lot Features | Lake Front,Many Trees |
| Water Source | Public,Rural |
| Lot Size Area | 0.44 |
| Road Surface Type | Gravel |
| Road Responsibility | Private Maintenance |
| Lake Description | First Lake Tier,Lake Front,Private Dock(s) |
| Other Room Features | Balcony/Loft,Enclosed Porch,Great Room,Main Floor BR,Main Floor Primary Bedroom |
Amenities
- Foreclosure
- Views
- Short Sale
- New Construction
- Adult 55+
- Lease To Own
- No HOA Fees
- Furnished
- Primary On Main
- Air Conditioning
- Seller Finance
- Green
- Fixer Upper
- Horse
- Golf
- Fireplace
- Deck
- Garage
- Basement
- Pool
Property vs Single Family Average in 66056
Price
Taxes
Year Built
 These Properties are provided courtesy of Broker Reciprocity/IDX Lake Of The Ozarks Board of REALTORS® and Bagnell Dam Association of REALTORS® MLS, Inc. Multiple Listing Service. This information is copyrighted by The Lake Of The Ozarks Board of REALTORS® and The Bagnell Dam Association of REALTORS® MLS, Inc. Multiple Listing Service. Information is being provided for consumers' personal, non-commercial use and may not be used for any purpose other than to identify prospective properties
 The information displayed on this page is confidential, proprietary, and copyrighted information of Heartland Multiple Listing Service, Inc. (
 Ozark Gateway Association of REALTORS® (OGAOR). All information deemed reliable but not guaranteed. All properties are subject to prior sale, change or withdrawal. Neither listing broker(s) or information provider(s) shall be responsible for any typographical errors, misinformation, misprints and shall be held totally harmless. Listing(s) information is provided for consumer's personal, non-commercial use and may not be used for any purpose other than to identify prospective properties consumers may be interested in purchasing. The data relating to real estate for sale on this website comes in part from the Internet Data Exchange program of the Multiple Listing Service. Real estate listings held by brokerage firms other than NextHome Gadwood Group may be marked with the Internet Data Exchange logo and detailed information about those properties will include the name of the listing broker(s) when required by the MLS. Copyright ©2026 All rights reserved.
Last Updated: September 11, 2026 7:47 PM UTC
Ozark Gateway Association of REALTORS® (OGAOR). All information deemed reliable but not guaranteed. All properties are subject to prior sale, change or withdrawal. Neither listing broker(s) or information provider(s) shall be responsible for any typographical errors, misinformation, misprints and shall be held totally harmless. Listing(s) information is provided for consumer's personal, non-commercial use and may not be used for any purpose other than to identify prospective properties consumers may be interested in purchasing. The data relating to real estate for sale on this website comes in part from the Internet Data Exchange program of the Multiple Listing Service. Real estate listings held by brokerage firms other than NextHome Gadwood Group may be marked with the Internet Data Exchange logo and detailed information about those properties will include the name of the listing broker(s) when required by the MLS. Copyright ©2026 All rights reserved.
Last Updated: September 11, 2026 7:47 PM UTC
 All information deemed reliable but not guaranteed. All properties are subject to prior sale, change or withdrawal. Neither listing broker(s) or information provider(s) shall be responsible for any typographical errors, misinformation, misprints and shall be held totally harmless. Listing(s) information is provided for consumer's personal, non-commercial use and may not be used for any purpose other than to identify prospective properties consumers may be interested in purchasing. The data relating
