


Address
17460 Galloway Drive, Stilwell, KS
Price
$ 13,500,000
Property Attributes
- MLS#2636531
- TypeSingle Family
- Listing Status Active
- CountyJOHNSON - KS
- CityStilwell
- Area345 - N=135th - S=Co Ln - E=State Ln - W=Pflumm
- NeighborhoodLoch Lloyd
- Zip66085
- StyleContemporary
- Year Built2026
- Taxes$ 150000
- Price$ 13,500,000
- Bedrooms4
- Full Bathrooms6
- Half Bathrooms1
- Sqr Footage11006
- Lot Size2.03999 Acres
Data Source:
Heartland MLS (HMLS)
Property Description
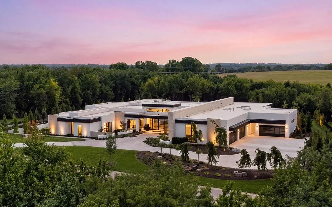
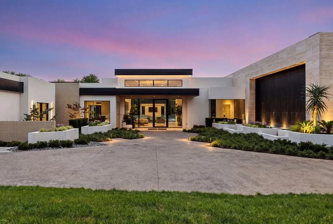
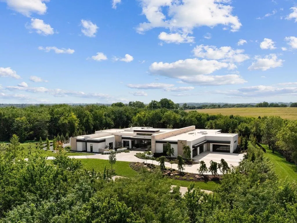
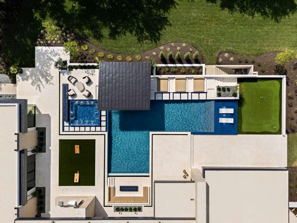
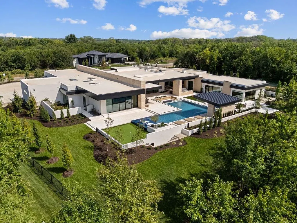
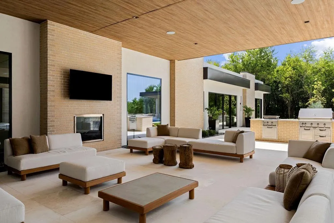
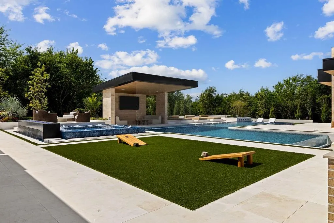
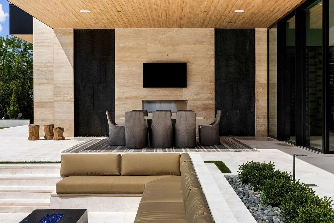
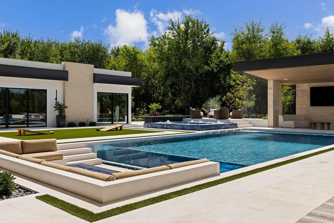
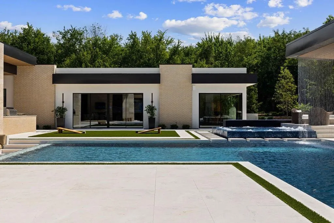
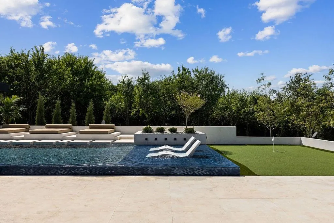
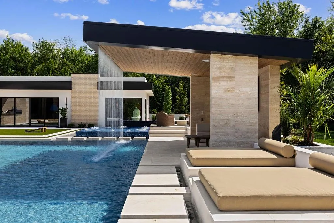
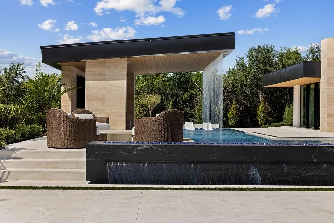
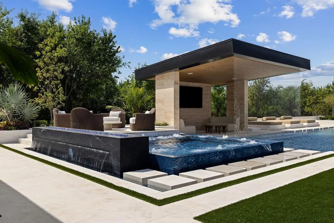
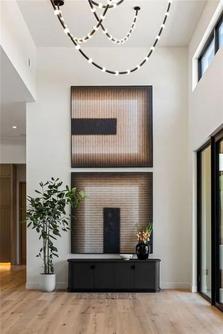
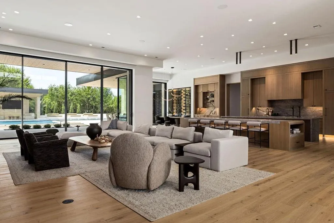
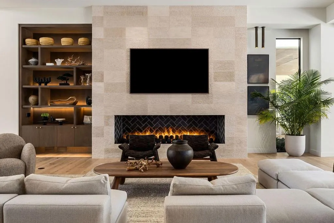
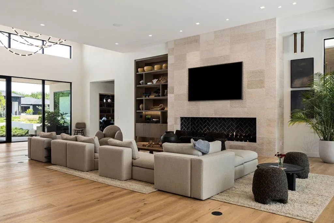
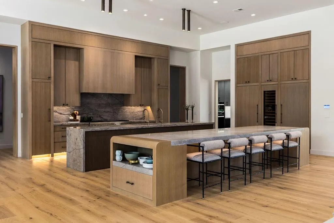
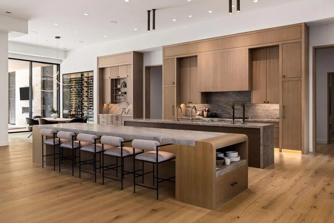
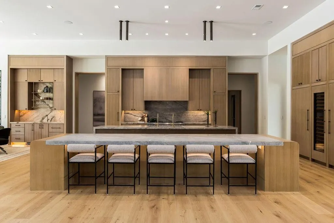
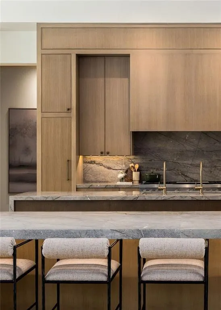
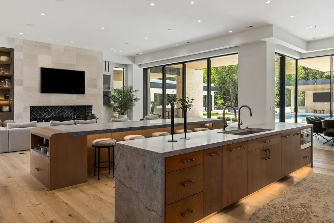
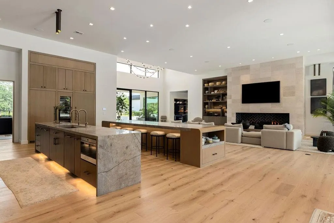
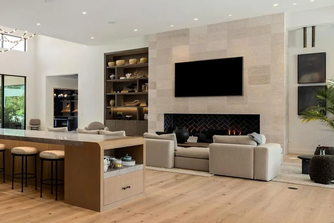
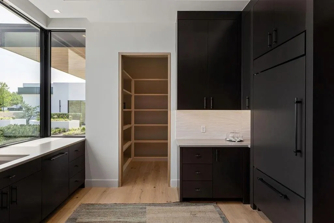
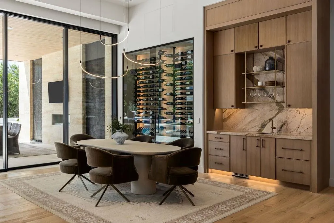
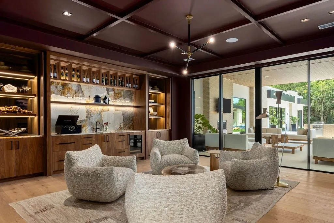
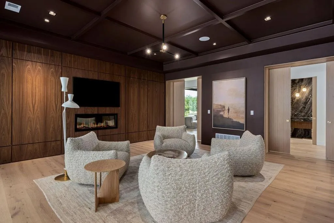
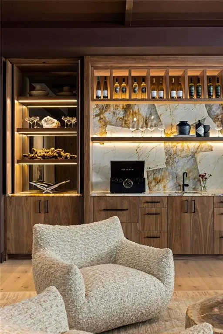
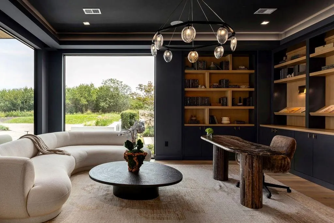
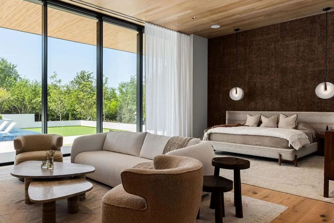
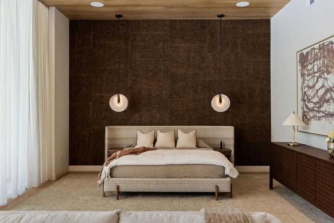
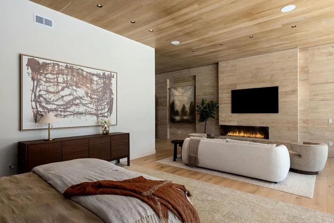
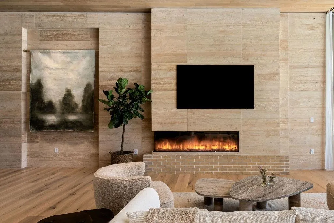
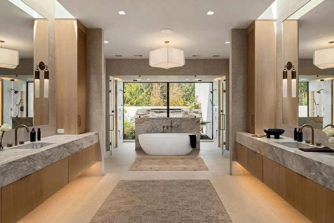
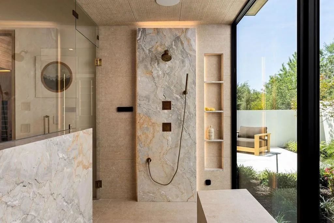
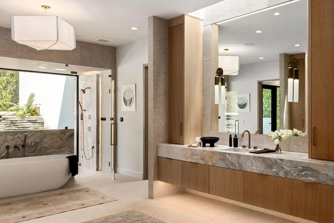
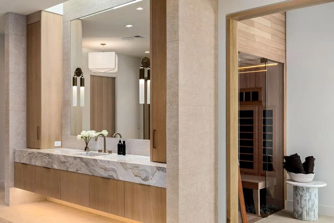
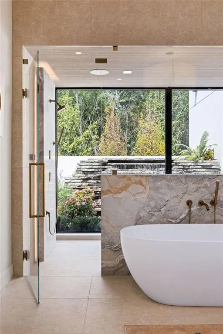
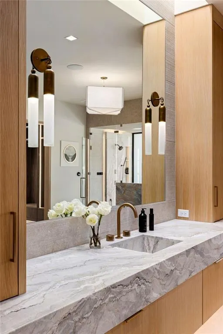
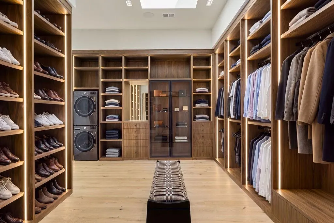
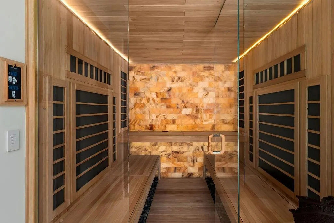
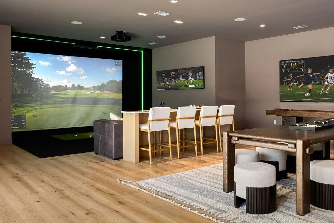
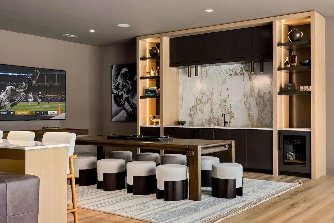
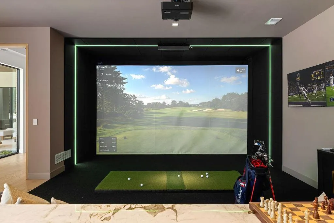
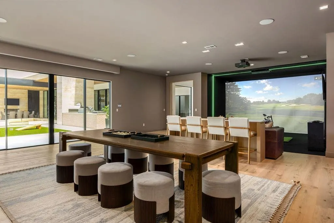
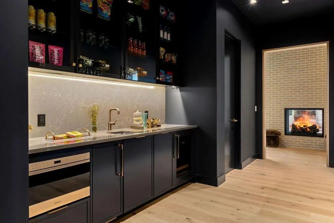
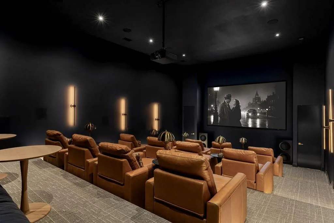
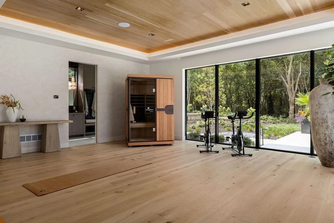
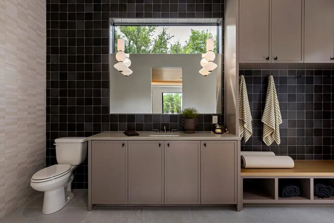
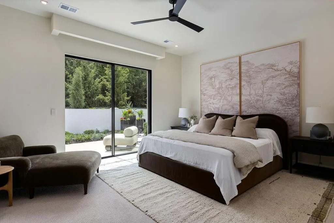
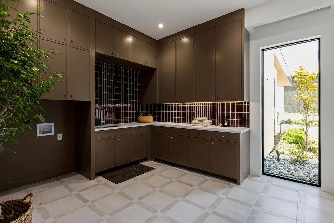
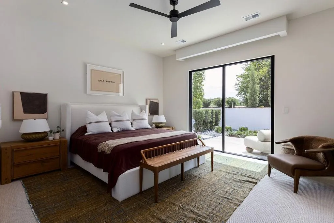
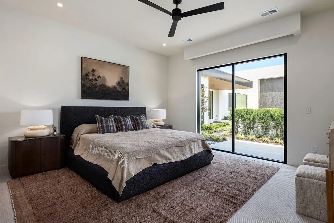
Set on more than two private acres, this extraordinary 11,000 plus square-foot estate is a striking expression of desert modern architecture, where bold design, exceptional craftsmanship and resort-caliber living come together. Clean architectural lines and expansive walls of glass are balanced by natural stone, rich woods, dramatic textures and sculptural lighting, creating interiors that feel sophisticated, warm and distinctly one-of-a-kind. Designed with an emphasis on scale and seamless indoor-outdoor living, the open-concept interior is filled with natural light and anchored by dramatic gathering spaces and a showpiece kitchen. Expansive 12-foot glass sliders open both the main living areas and primary suite to the outdoors, creating an effortless connection to the surrounding landscape. Every space feels intentionally curated. A richly appointed office/library showcases custom cabinetry and statement lighting, while the primary suite offers a private sanctuary highlighted by an extraordinary skylit dressing room and spa-like atmosphere. A dedicated theater, golf simulator, game room, expansive fitness center and sophisticated media lounge with custom bar create an exceptional collection of spaces for entertaining and everyday living. Outside, the estate becomes a private resort with an expansive pool, multiple water features, integrated lounge areas, extensive patios and a covered poolside pavilion. A private putting green and mature landscaping complete the setting. Architecturally significant and exceptional in both scale and design, this is a truly distinctive offering unlike anything else in the Kansas City market.
| Elementary School | Middle School | High School |
|---|---|---|
| Blue River Elementary School | Blue Valley Middle School | Blue Valley High School |
| Price History | |
|---|---|
| 8/22/2026 | Listed $13,500,000 |
General Features
| Living Area | 11006 |
|---|---|
| Sewer | Public Sewer,Grinder Pump |
| Heating | Forced Air |
| Cooling | Electric |
| Possession | Funding |
| Roof | Other |
| HOA Fee | 390 |
| Garage Spaces | 6 |
| Association Fee Includes | Curbside Recycle,Street,Trash |
| Patio/Porch Features | Covered Patio |
| Architectural Style | Contemporary,Other |
| Pool Features | In Ground |
| Construction Materials | Brick/Mortar,Frame,Stucco |
| Year Built | 2026 |
| Property Subtype | Single Family Residence |
| Ownership | Private |
| Assoc Fee Paid Per | Monthly |
| County | Johnson,KS |
| Property Type | Residential |
| Association Amenities | Clubhouse,Exercise Room,Golf Course,Putting Green,Sauna,Pool,Tennis Court(s) |
| HOA | Yes |
| Subdivision Name | Loch Lloyd |
| Garage Y/N | Yes |
| Other Structures | None |
| Full Baths | 6 |
| Status | Active |
| Directions | Blue Valley at Loch Lloyd is located on the North East Corner of 175th and Kenneth Road. Access to the area for showings is thru our West Gate located at 167th and Kenneth Road. |
| High School | Blue Valley |
| City | Stilwell |
| Association Name | Loch Lloyd HOA |
| High School District | Blue Valley |
| MLS Area | 345 - N=135th;S=Co Ln;E=State Ln;W=Pflumm |
| Lot Size Units | Acres |
| Lot Size Square Feet | 88862.4 |
| Listing Terms | Cash,Conventional |
| Elementary School | Blue River |
| Middle/Junior High School | Blue Valley |
| Property Condition | Never Occupied |
| Public Remarks | Set on more than two private acres,this extraordinary 11,000 plus square-foot estate is a striking expression of desert modern architecture,where bold design,exceptional craftsmanship and resort-cali |
| Builder Name | Helm Custom Homes |
| Standard Status | Active |
| In Flood Plain | No |
| HMS_MaintenanceProvidedYN | No |
Interior Features
| Basement | Unfinished,Partial,Slab |
|---|---|
| Flooring | Carpet,Tile,Wood |
| Total Fireplaces | 4 |
| Fireplace Features | Electric,Gas,Great Room,Primary Bedroom,See Through |
| Basement (Y/N) | No |
| Air Conditioning Y/N | Yes |
| Fireplace Y/N | Yes |
| Above Grade Finished Area | 11006 |
| Half Baths | 1 |
| Laundry Features | Laundry Closet,Laundry Room |
| Total Bedrooms | 4 |
| Dining Area Features | Kit/Dining Combo |
| Floor Plan Features | Ranch |
Exterior Features
| Fencing | Metal |
|---|---|
| Parking Features | Attached,Garage Faces Front,Garage Faces Side |
| Lot Features | Acreage,Estate Lot,Wooded |
| Water Source | Public |
| Lot Size Area | 2.04 |
| Road Surface Type | Paved |
| Road Responsibility | Private Maintenance |
| Lake Description | Lake Access,Lake Privileges,Public Dock/Use |
| Other Room Features | Entry,Exercise Room,Great Room,Main Floor Primary Bedroom,Media Room,Mud Room,Office,Sauna |
Amenities
- Foreclosure
- Views
- Short Sale
- New Construction
- Adult 55+
- Lease To Own
- No HOA Fees
- Furnished
- Primary On Main
- Air Conditioning
- Seller Finance
- Green
- Fixer Upper
- Horse
- Golf
- Fireplace
- Deck
- Garage
- Basement
- Pool
Property vs Single Family Average in 66085
Price
Taxes
Year Built
Visits
 These Properties are provided courtesy of Broker Reciprocity/IDX Lake Of The Ozarks Board of REALTORS® and Bagnell Dam Association of REALTORS® MLS, Inc. Multiple Listing Service. This information is copyrighted by The Lake Of The Ozarks Board of REALTORS® and The Bagnell Dam Association of REALTORS® MLS, Inc. Multiple Listing Service. Information is being provided for consumers' personal, non-commercial use and may not be used for any purpose other than to identify prospective properties
 The information displayed on this page is confidential, proprietary, and copyrighted information of Heartland Multiple Listing Service, Inc. (
 Ozark Gateway Association of REALTORS® (OGAOR). All information deemed reliable but not guaranteed. All properties are subject to prior sale, change or withdrawal. Neither listing broker(s) or information provider(s) shall be responsible for any typographical errors, misinformation, misprints and shall be held totally harmless. Listing(s) information is provided for consumer's personal, non-commercial use and may not be used for any purpose other than to identify prospective properties consumers may be interested in purchasing. The data relating to real estate for sale on this website comes in part from the Internet Data Exchange program of the Multiple Listing Service. Real estate listings held by brokerage firms other than NextHome Gadwood Group may be marked with the Internet Data Exchange logo and detailed information about those properties will include the name of the listing broker(s) when required by the MLS. Copyright ©2026 All rights reserved.
Last Updated: September 12, 2026 2:19 PM UTC
Ozark Gateway Association of REALTORS® (OGAOR). All information deemed reliable but not guaranteed. All properties are subject to prior sale, change or withdrawal. Neither listing broker(s) or information provider(s) shall be responsible for any typographical errors, misinformation, misprints and shall be held totally harmless. Listing(s) information is provided for consumer's personal, non-commercial use and may not be used for any purpose other than to identify prospective properties consumers may be interested in purchasing. The data relating to real estate for sale on this website comes in part from the Internet Data Exchange program of the Multiple Listing Service. Real estate listings held by brokerage firms other than NextHome Gadwood Group may be marked with the Internet Data Exchange logo and detailed information about those properties will include the name of the listing broker(s) when required by the MLS. Copyright ©2026 All rights reserved.
Last Updated: September 12, 2026 2:19 PM UTC
 All information deemed reliable but not guaranteed. All properties are subject to prior sale, change or withdrawal. Neither listing broker(s) or information provider(s) shall be responsible for any typographical errors, misinformation, misprints and shall be held totally harmless. Listing(s) information is provided for consumer's personal, non-commercial use and may not be used for any purpose other than to identify prospective properties consumers may be interested in purchasing. The data relating
