
Address
17404 Parkhill Street, Overland Park, KS
Price
$ 817,000
Property Attributes
- MLS#2634719
- TypeSingle Family
- Listing Status Active
- CountyJOHNSON - KS
- CityOverland Park
- Area345 - N=135th - S=Co Ln - E=State Ln - W=Pflumm
- NeighborhoodChapel Hill
- Zip66221
- Style
- Taxes$ 11077
- Price$ 817,000
- Bedrooms5
- Full Bathrooms4
- Half Bathrooms0
- Sqr Footage3532
- Lot Size0.208838 Acres
Data Source:
Heartland MLS (HMLS)
Property Description
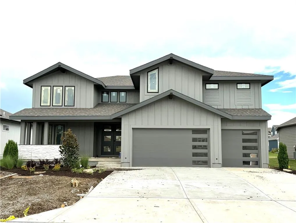
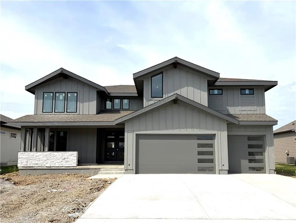
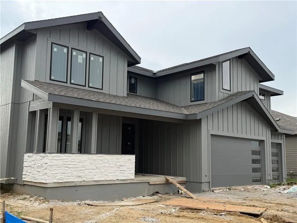
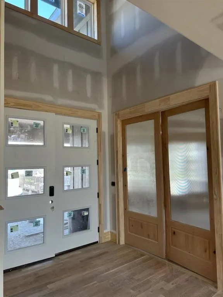
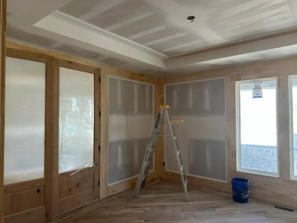
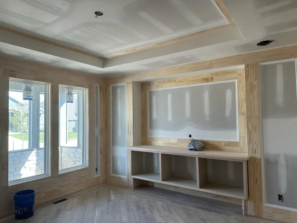
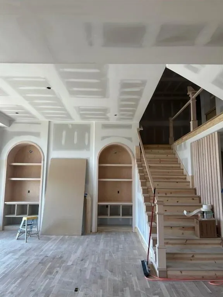
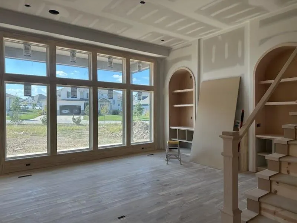
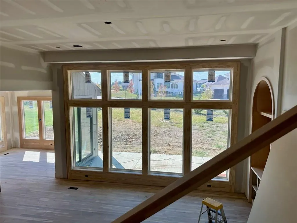
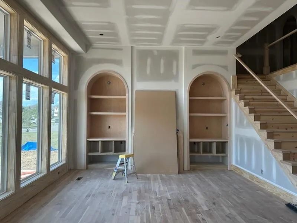
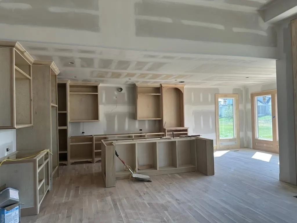
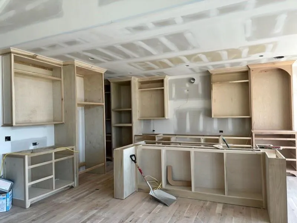
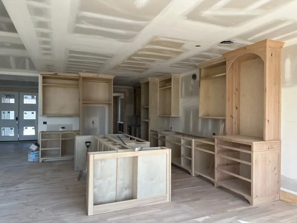
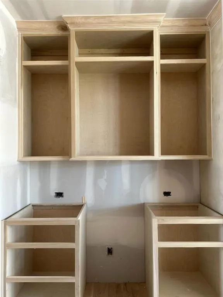
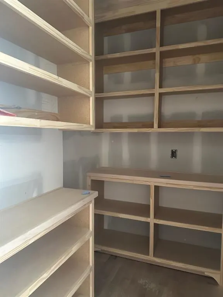
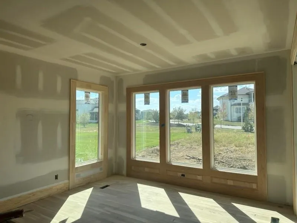
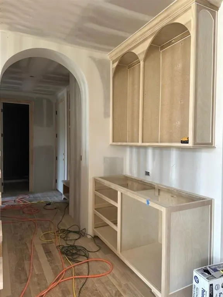
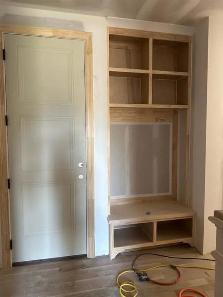
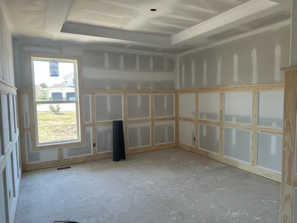
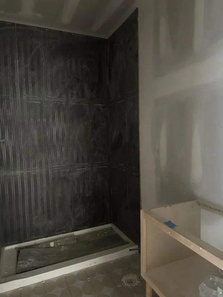
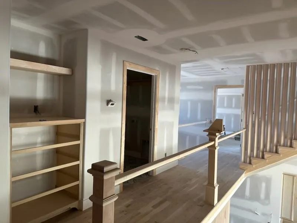
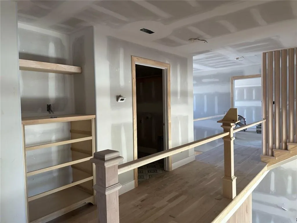
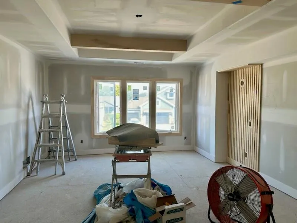
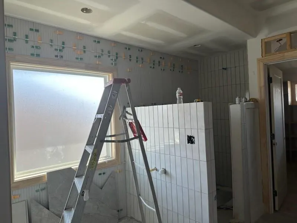
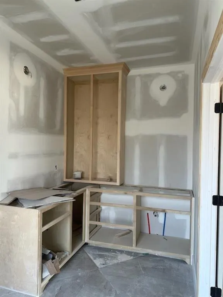
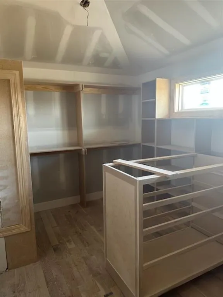
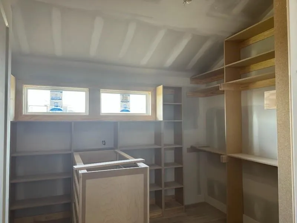
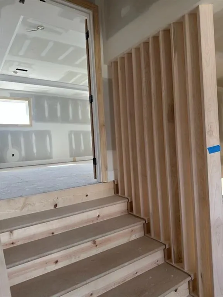
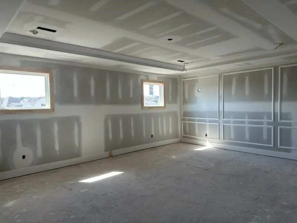
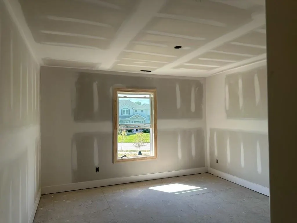
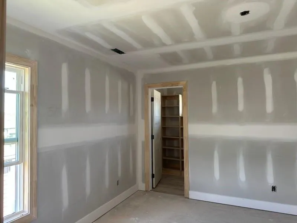
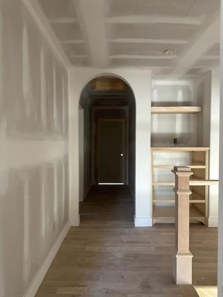
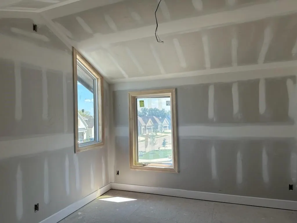
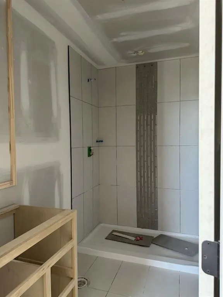
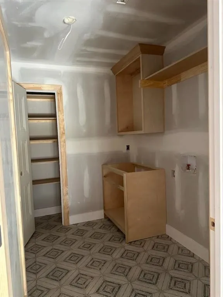
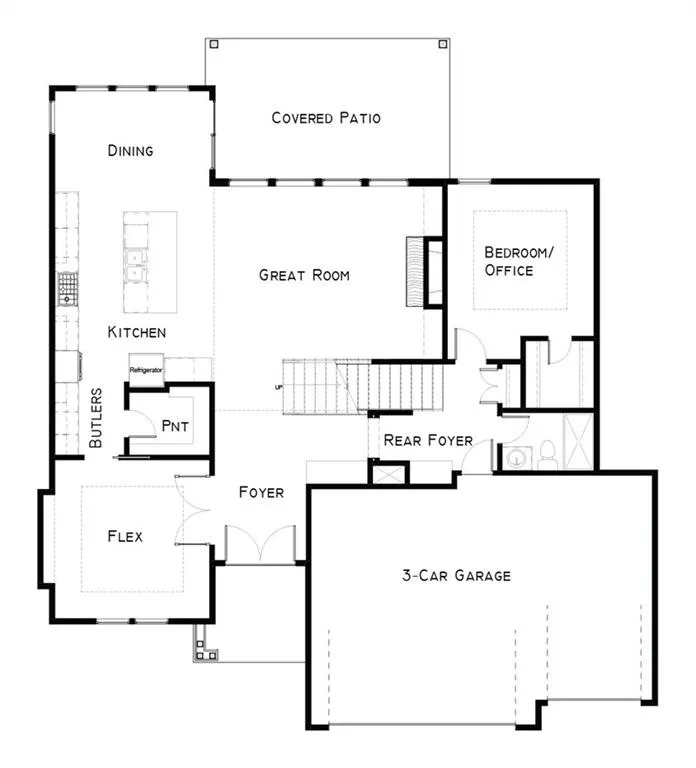
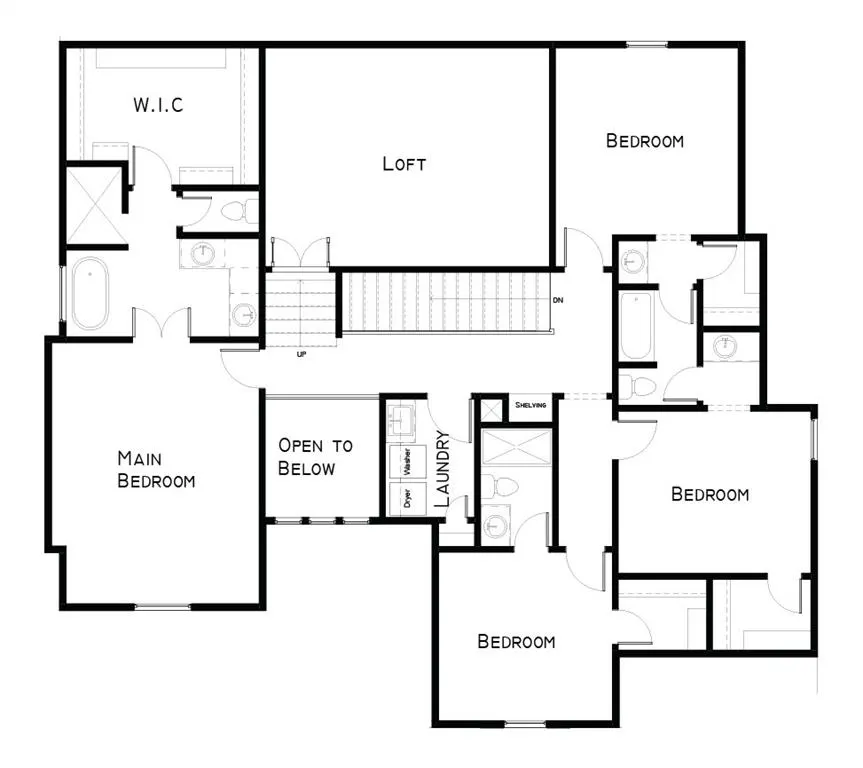
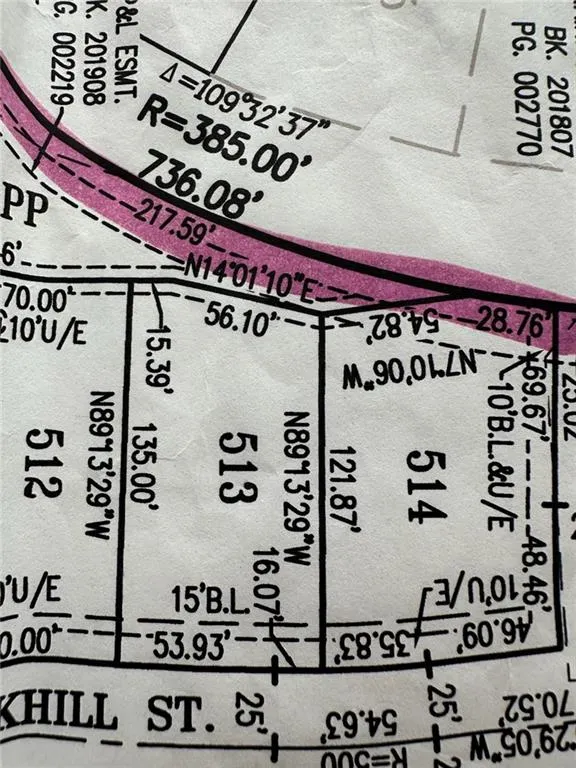
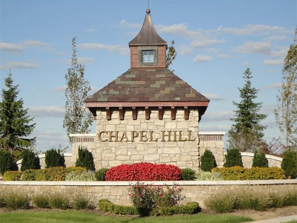
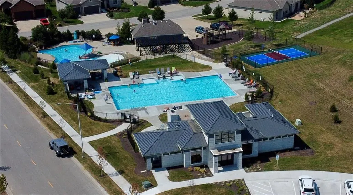
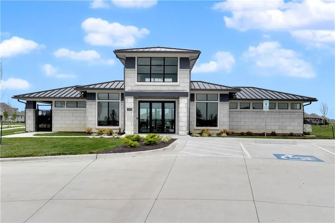
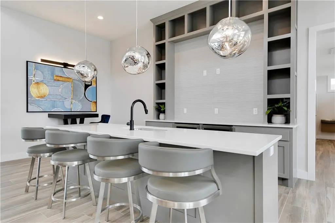
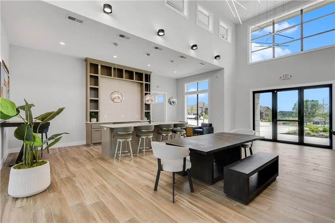
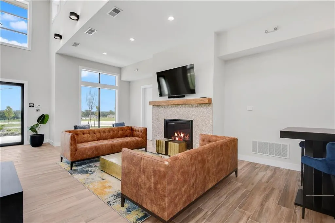
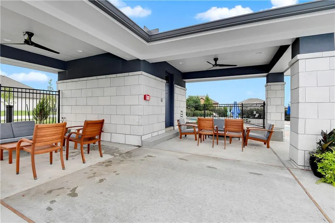
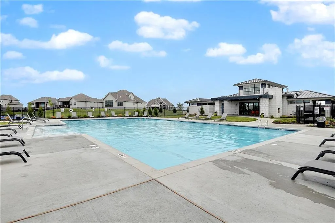
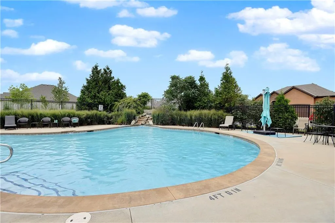
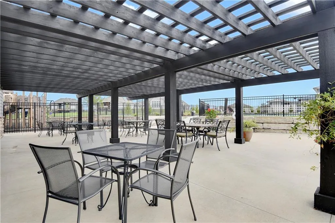
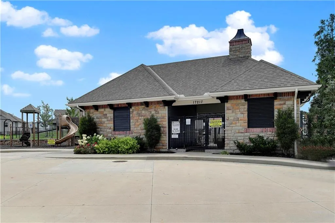
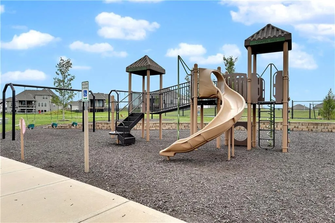
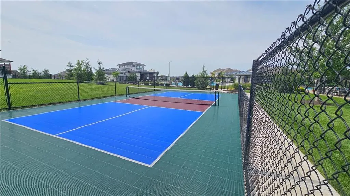
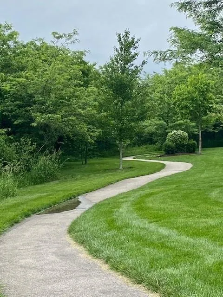
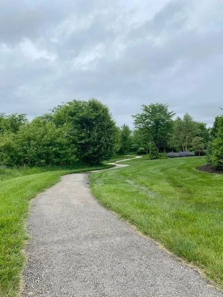
Welcome to the Colton 2-Story by Pryor West Homes on lot 513! This exciting new floor plan offers over 3,500 square feet with 5 bedrooms, 4 baths, + LOFT and designer finishes throughout. A grand double-door entry welcomes you into an open-concept main level featuring a light-filled Great Room with transom windows that showcases a dramatic stacked stone fireplace flanked by arched niches with floating cabinetry. The chef's kitchen has custom maple cabinetry to the ceiling, a large island, butler's pantry, walk-in pantry too! For today's work-from-home lifestyle, the main-level flex room showcases upgraded trim details, a built-in buffet-style cabinet, custom alder reeded glass doors, and designer wallpaper on the ceiling, creating a truly one-of-a-kind office or study. A fifth bedroom on the main level offers flexibility for guests. Upstairs, a dramatic 5-foot-wide staircase leads to four bedrooms, a spacious loft, and a luxurious primary suite featuring a vaulted ceiling, trim accent wall, reading pendants, freestanding soaking tub, and spa-inspired bath. The spacious loft is complete with an accent wall and decorative sconces, and is an ideal space for a playroom, media room, or kids' hangout. Step outside to enjoy peaceful mornings on the generous 20' x 12' covered patio. The painted three-car garage is equally impressive with recessed lighting, upgraded garage doors with openers, and an electric vehicle charging outlet. Additional premium features include real 3-inch white oak hardwood flooring, a single-zone speaker system, Google Nest thermostats, and a high-efficiency 90% furnace. This home is a trim stage and can close December 2026. Located in Chapel Hill, residents enjoy exceptional amenities including two swimming pools, pickleball court, walking trails, clubhouse/Clubroom, tot lot, & convenient access to Heritage Park. This new home perfectly blends timeless design, luxury finishes, and modern convenience. Estimated Completion Oct 2026.
| Elementary School | Middle School | High School |
|---|---|---|
| Timber Sage Elementary School | Forest Spring Middle School | Spring HIll High School |
| Price History | |
|---|---|
| 8/1/2026 | Listed $817,000 |
General Features
| Living Area | 3532 |
|---|---|
| Sewer | Public Sewer |
| Heating | Forced Air |
| Cooling | Electric |
| Roof | Composition |
| Appliances | Cooktop,Dishwasher,Disposal,Exhaust Fan,Microwave,Electric Range,Stainless Steel Appliance(s) |
| HOA Fee | 1317 |
| Garage Spaces | 3 |
| Association Fee Includes | All Amenities,Curbside Recycle,Management,Trash |
| Patio/Porch Features | Covered Patio |
| Construction Materials | Frame,Stone Trim |
| Property Subtype | Single Family Residence |
| Ownership | Private |
| Assoc Fee Paid Per | Annually |
| County | Johnson,KS |
| Property Type | Residential |
| Association Amenities | Clubhouse,Pickleball Court(s),Play Area,Pool,Trail(s) |
| HOA | Yes |
| Energy Efficient | Thermostat |
| Subdivision Name | Chapel Hill |
| Garage Y/N | Yes |
| Full Baths | 4 |
| Status | Active |
| Directions | Highway 69 South to 167th Street,West to Gillette Street,East (first left) on Gillette to 168th Street which turns into Bradshaw,South to 174th Street to Parkhill Street to home. There is road constr |
| High School | Spring Hill |
| City | Overland Park |
| Association Name | Chapel Hill HOA |
| High School District | Spring Hill |
| MLS Area | 345 - N=135th;S=Co Ln;E=State Ln;W=Pflumm |
| Lot Size Units | Square Feet |
| Lot Size Square Feet | 9097 |
| Listing Terms | Cash,Conventional,VA Loan |
| Elementary School | Timber Sage |
| Middle/Junior High School | Forest Spring |
| Property Condition | Under Construction |
| Public Remarks | Welcome to the Colton 2-Story by Pryor West Homes on lot 513! This exciting new floor plan offers over 3,500 square feet with 5 bedrooms,4 baths,+ LOFT and designer finishes throughout. A grand doubl |
| Builder Name | Pryor West Homes |
| Standard Status | Active |
| In Flood Plain | No |
| HMS_MaintenanceProvidedYN | No |
Interior Features
| Interior Amenities | Custom Cabinets,Kitchen Island,Pantry,Smart Thermostat,Vaulted Ceiling(s),Walk-In Closet(s) |
|---|---|
| Basement | Full,Sump Pump |
| Total Fireplaces | 1 |
| Fireplace Features | Gas,Great Room |
| Basement (Y/N) | Yes |
| Air Conditioning Y/N | Yes |
| Fireplace Y/N | Yes |
| Above Grade Finished Area | 3532 |
| Laundry Features | Bedroom Level,Laundry Room |
| Total Bedrooms | 5 |
| Dining Area Features | Eat-In Kitchen |
| Floor Plan Features | 2 Stories |
Exterior Features
| Parking Features | Attached,Garage Faces Front |
|---|---|
| Lot Features | Adjoin Greenspace,City Limits,City Lot |
| Water Source | Public |
| Lot Size Area | 9097 |
| Road Surface Type | Paved |
| Builder Model | Colton |
| Road Responsibility | Public Maintenance |
| Other Room Features | Balcony/Loft,Den/Study,Great Room,Main Floor BR |
Amenities
- Foreclosure
- Views
- Short Sale
- New Construction
- Adult 55+
- Lease To Own
- No HOA Fees
- Furnished
- Primary On Main
- Air Conditioning
- Seller Finance
- Green
- Fixer Upper
- Horse
- Golf
- Fireplace
- Deck
- Garage
- Basement
- Pool
Property vs Single Family Average in 66221
Price
Taxes
Visits
 These Properties are provided courtesy of Broker Reciprocity/IDX Lake Of The Ozarks Board of REALTORS® and Bagnell Dam Association of REALTORS® MLS, Inc. Multiple Listing Service. This information is copyrighted by The Lake Of The Ozarks Board of REALTORS® and The Bagnell Dam Association of REALTORS® MLS, Inc. Multiple Listing Service. Information is being provided for consumers' personal, non-commercial use and may not be used for any purpose other than to identify prospective properties
 The information displayed on this page is confidential, proprietary, and copyrighted information of Heartland Multiple Listing Service, Inc. (
 Ozark Gateway Association of REALTORS® (OGAOR). All information deemed reliable but not guaranteed. All properties are subject to prior sale, change or withdrawal. Neither listing broker(s) or information provider(s) shall be responsible for any typographical errors, misinformation, misprints and shall be held totally harmless. Listing(s) information is provided for consumer's personal, non-commercial use and may not be used for any purpose other than to identify prospective properties consumers may be interested in purchasing. The data relating to real estate for sale on this website comes in part from the Internet Data Exchange program of the Multiple Listing Service. Real estate listings held by brokerage firms other than NextHome Gadwood Group may be marked with the Internet Data Exchange logo and detailed information about those properties will include the name of the listing broker(s) when required by the MLS. Copyright ©2026 All rights reserved.
Last Updated: September 13, 2026 8:11 PM UTC
Ozark Gateway Association of REALTORS® (OGAOR). All information deemed reliable but not guaranteed. All properties are subject to prior sale, change or withdrawal. Neither listing broker(s) or information provider(s) shall be responsible for any typographical errors, misinformation, misprints and shall be held totally harmless. Listing(s) information is provided for consumer's personal, non-commercial use and may not be used for any purpose other than to identify prospective properties consumers may be interested in purchasing. The data relating to real estate for sale on this website comes in part from the Internet Data Exchange program of the Multiple Listing Service. Real estate listings held by brokerage firms other than NextHome Gadwood Group may be marked with the Internet Data Exchange logo and detailed information about those properties will include the name of the listing broker(s) when required by the MLS. Copyright ©2026 All rights reserved.
Last Updated: September 13, 2026 8:11 PM UTC
 All information deemed reliable but not guaranteed. All properties are subject to prior sale, change or withdrawal. Neither listing broker(s) or information provider(s) shall be responsible for any typographical errors, misinformation, misprints and shall be held totally harmless. Listing(s) information is provided for consumer's personal, non-commercial use and may not be used for any purpose other than to identify prospective properties consumers may be interested in purchasing. The data relating
