
Address
5947 N Cosby Avenue, Kansas City, MO
Price
$ 899,950
Property Attributes
- MLS#2633109
- TypeSingle Family
- Listing Status Active
- CountyPLATTE
- CityKansas City
- Area115 - N=I-435-Hwy 152 - S=Mo Rvr - E=Platte Co Ln
- NeighborhoodForest Ridge Estates
- Zip64151
- StyleTraditional
- Year Built2018
- Taxes$ 12280
- Price$ 899,950
- Bedrooms5
- Full Bathrooms3
- Half Bathrooms1
- Sqr Footage3327
- Lot Size0.369995 Acres
Data Source:
Heartland MLS (HMLS)
Property Description
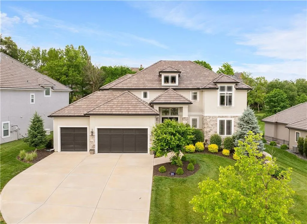
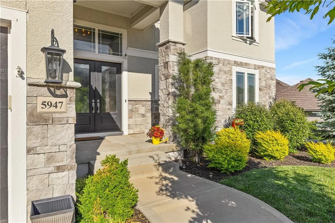
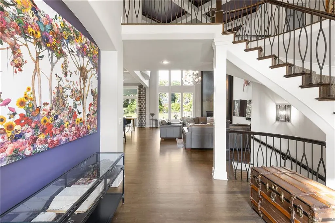
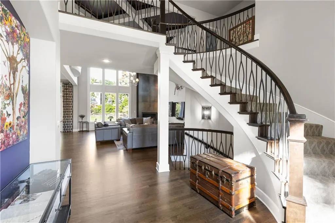
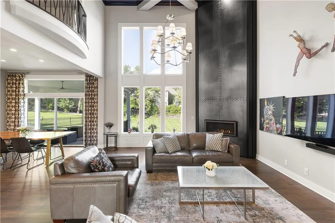
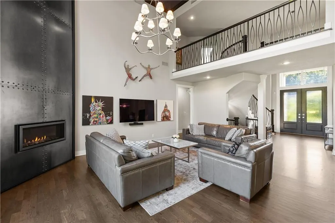
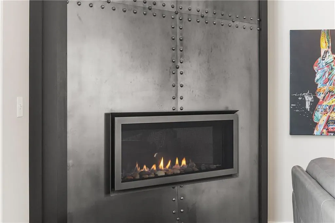
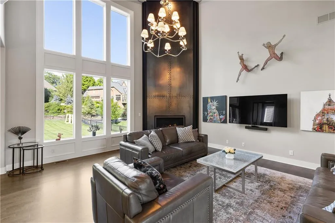
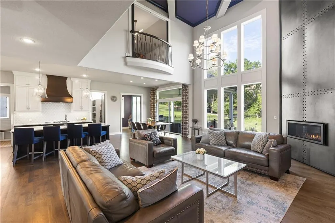
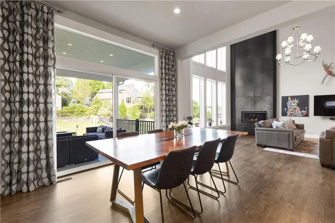
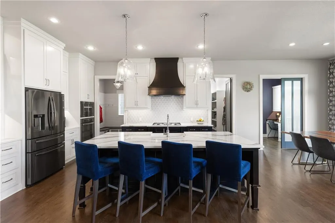
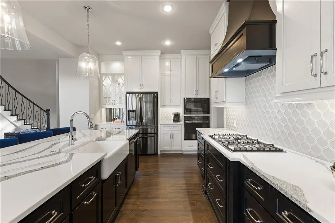
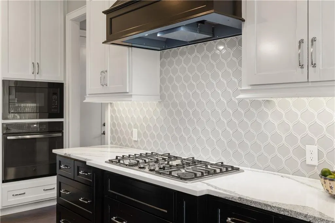
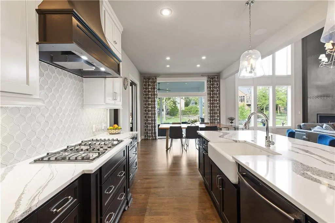
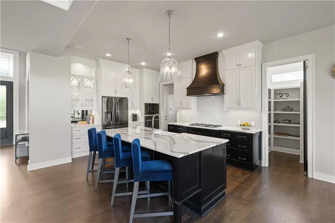
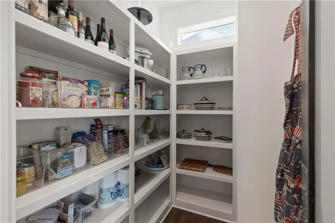
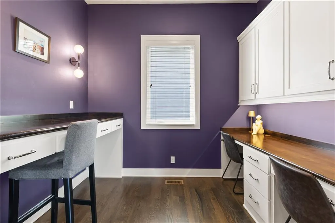
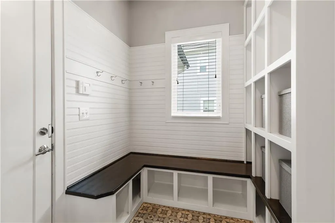
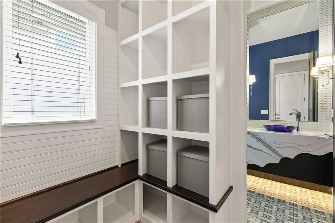
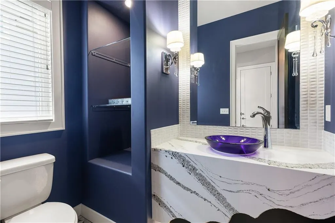
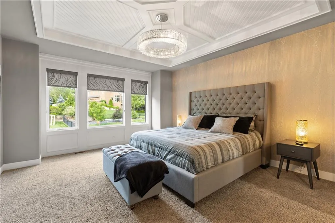
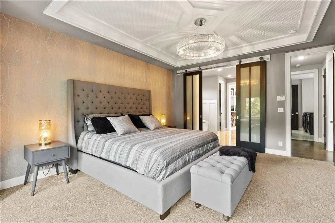
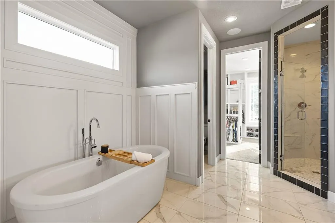
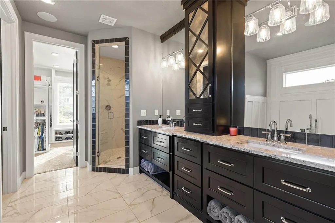
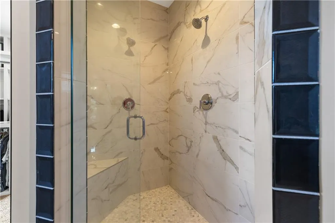
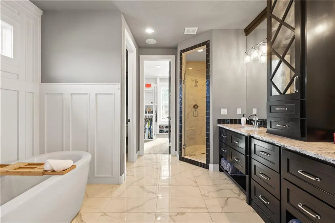
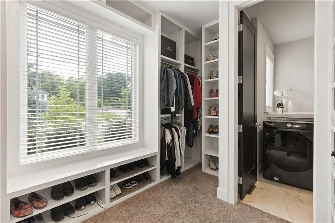
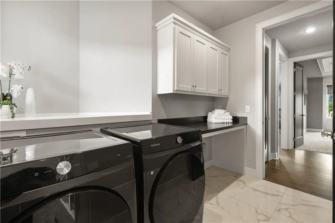
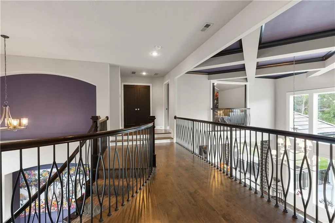
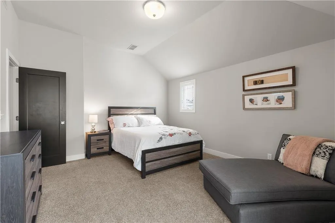
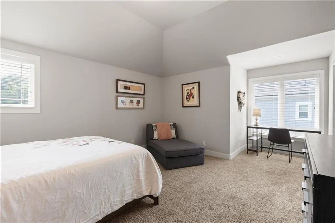
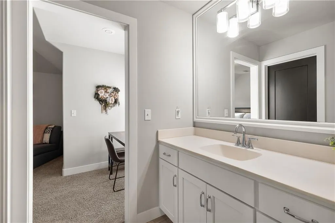
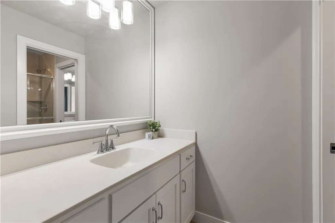
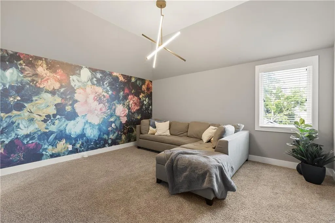
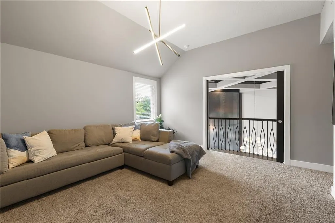
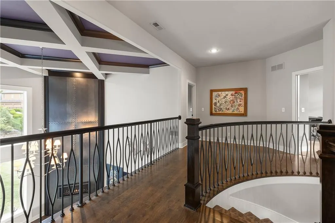
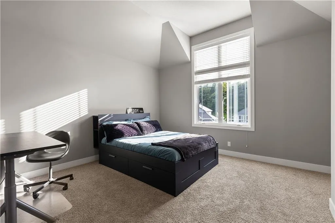
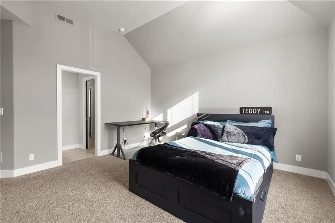
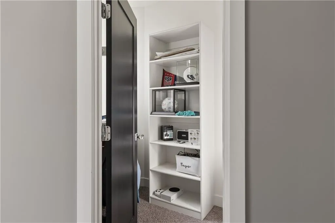
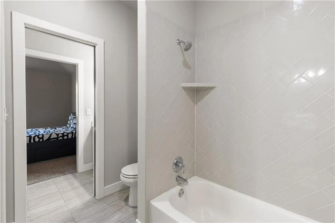
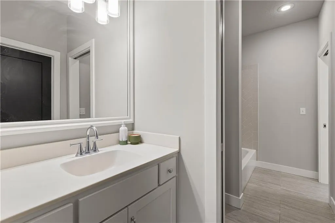
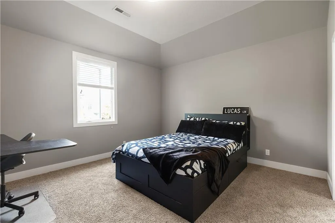
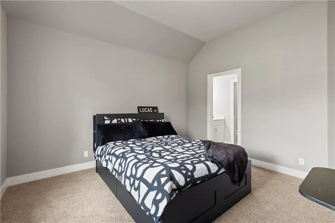
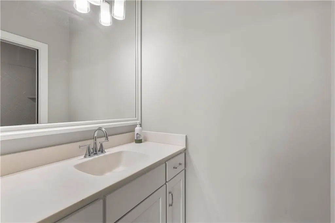
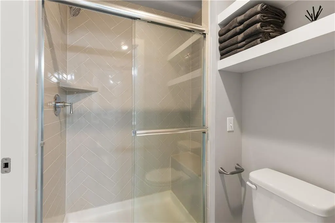
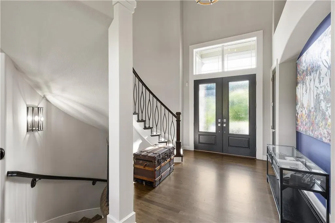
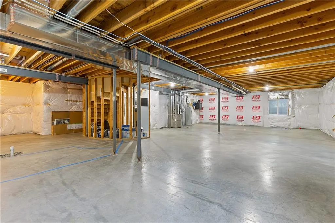
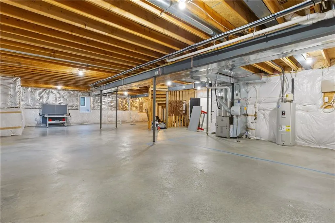
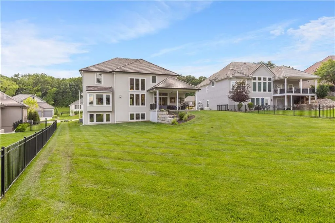
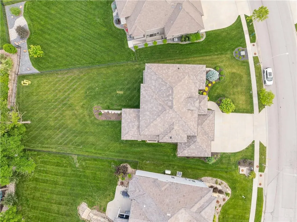
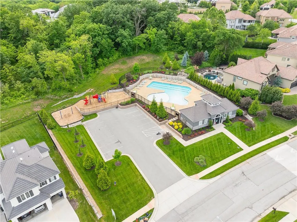
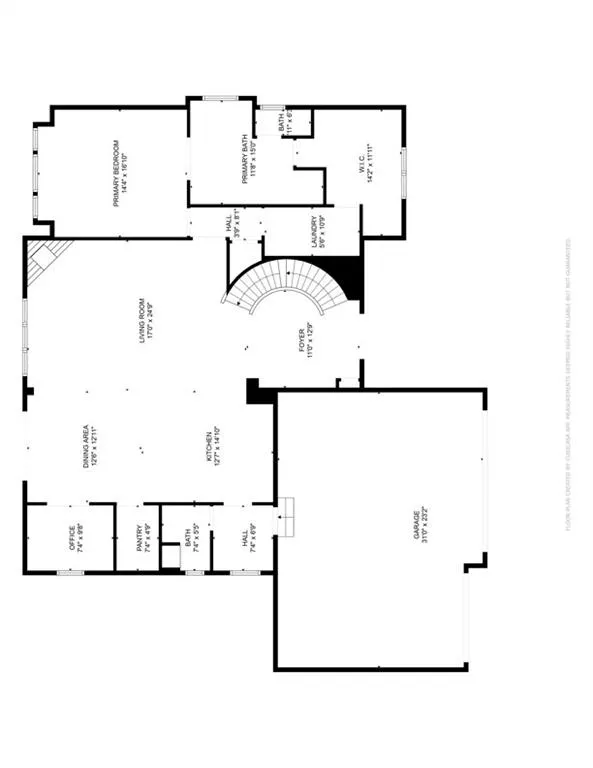
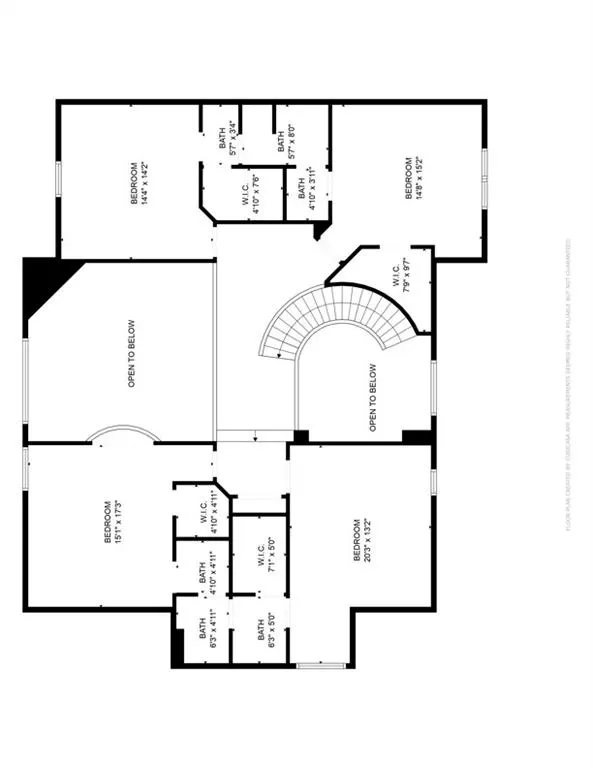
This luxurious 1.5 story property was built in 2018 with an eye for artistry and detail. From the front door, you will be drawn into the grand entryway that beautifully frames the view of the living room. Morning light moves across the great room and lands on the hand-rolled steel fireplace, a one-of-a-kind feature that accentuates the drama of the space. The kitchen featuring Cambria quartz, custom cabinetry, and a pivot door into the well-appointed pantry all make for easy mornings and elegant dinner parties alike. With five bedrooms and three and a half baths, the primary suite sits on the main level with a spa-style bath and the laundry room just a step away, so daily life stays on one floor. Upstairs, three bedrooms each with walk-in closets share a Jack-and-Jill bath, and the loft with its Juliet balcony looks out over the great room below — a room that easily becomes an office, a studio, or a fifth bedroom depending on what you need it to be. The extra-deep three-car garage includes an EV charger and epoxy floors, with the depth to handle bikes, tools, and gear without crowding the cars. Built as the original Don Julian model home for Forest Ridge Estates, this property offers 3,327 sq/ft above grade, one of the most spacious main and upper level floor plans available in the community today, with an additional 1,800 sq/ft in the daylight basement available for converting into additional living space. Forest Ridge Estates is a Don Julian community of heavily treed home sites set into gentle hills, where all-masonry exteriors and barrel-tile roofs give the streets a look you will recognize the moment you turn in. You are minutes from historic Parkville, 15 minutes from downtown Kansas City and about the same to KCI, inside the Park Hill School District. By evening, the covered patio becomes an extension of your living space, east-facing and shaded, looking out over the fenced yard as the day winds down.
| Elementary School | Middle School | High School |
|---|---|---|
| Southeast Elementary School | Lakeview Middle School | Park Hill South High School |
| Price History | |
|---|---|
| 7/24/2026 | Listed $935,000 |
| 8/11/2026 | 4$899,950 |
General Features
| Living Area | 3327 |
|---|---|
| Sewer | Public Sewer |
| Heating | Forced Air,Zoned |
| Cooling | Electric,Zoned |
| Possession | Negotiable |
| Roof | Tile |
| Appliances | Cooktop,Dishwasher,Disposal,Exhaust Fan,Humidifier,Microwave |
| HOA Fee | 995 |
| Garage Spaces | 3 |
| Patio/Porch Features | Covered Patio |
| Architectural Style | Traditional |
| Construction Materials | Stone Trim,Stucco |
| Year Built | 2018 |
| Property Subtype | Single Family Residence |
| Ownership | Private |
| Assoc Fee Paid Per | Annually |
| County | Platte |
| Property Type | Residential |
| Association Amenities | Play Area,Pool |
| HOA | Yes |
| Subdivision Name | Forest Ridge Estates |
| Garage Y/N | Yes |
| Full Baths | 3 |
| Status | Active |
| Directions | From I-29 Highway: 1. Take Exit 5B for NW 64th St / MO-45 and head west on NW 64th Street (also known as MO-45 Hwy). 2. Continue on NW 64th Street for approximately 0.5 miles. 3. Turn left onto N Cos |
| High School | Park Hill South |
| City | Kansas City |
| High School District | Park Hill |
| MLS Area | 115 - N=I-435/Hwy 152;S=Mo Rvr;E=Platte Co Ln;W=M |
| Lot Size Units | Acres |
| Lot Size Square Feet | 16117.2 |
| Listing Terms | Cash,Conventional,FHA,VA Loan |
| Elementary School | Southeast |
| Middle/Junior High School | Lakeview |
| Public Remarks | This luxurious 1.5 story property was built in 2018 with an eye for artistry and detail. From the front door,you will be drawn into the grand entryway that beautifully frames the view of the living r |
| Builder Name | Don Julian |
| Standard Status | Active |
| In Flood Plain | No |
| HMS_MaintenanceProvidedYN | No |
Interior Features
| Interior Amenities | Ceiling Fan(s),Custom Cabinets,Kitchen Island,Painted Cabinets,Pantry,Vaulted Ceiling(s),Walk-In Closet(s) |
|---|---|
| Basement | Daylight,Full,Unfinished |
| Flooring | Carpet,Tile,Wood |
| Total Fireplaces | 1 |
| Fireplace Features | Great Room |
| Basement (Y/N) | Yes |
| Air Conditioning Y/N | Yes |
| Fireplace Y/N | Yes |
| Above Grade Finished Area | 3327 |
| Half Baths | 1 |
| Laundry Features | Laundry Room,Main Level |
| Total Bedrooms | 5 |
| Dining Area Features | Kit/Dining Combo |
| Floor Plan Features | 1.5 Stories |
Exterior Features
| Fencing | Metal,Partial |
|---|---|
| Parking Features | Attached,Electric Vehicle Charging Station(s),Garage Faces Front |
| Lot Features | City Limits,Sprinkler-In Ground |
| Water Source | Public |
| Lot Size Area | 0.37 |
| Road Surface Type | Paved |
| Other Equipment | Back Flow Device |
| Builder Model | Madison+ |
| Other Room Features | Balcony/Loft,Entry,Main Floor Primary Bedroom,Mud Room,Office |
Amenities
- Foreclosure
- Views
- Short Sale
- New Construction
- Adult 55+
- Lease To Own
- No HOA Fees
- Furnished
- Primary On Main
- Air Conditioning
- Seller Finance
- Green
- Fixer Upper
- Horse
- Golf
- Fireplace
- Deck
- Garage
- Basement
- Pool
Property vs Single Family Average in 64151
Price
Taxes
Year Built
Visits
 These Properties are provided courtesy of Broker Reciprocity/IDX Lake Of The Ozarks Board of REALTORS® and Bagnell Dam Association of REALTORS® MLS, Inc. Multiple Listing Service. This information is copyrighted by The Lake Of The Ozarks Board of REALTORS® and The Bagnell Dam Association of REALTORS® MLS, Inc. Multiple Listing Service. Information is being provided for consumers' personal, non-commercial use and may not be used for any purpose other than to identify prospective properties
 The information displayed on this page is confidential, proprietary, and copyrighted information of Heartland Multiple Listing Service, Inc. (
 Ozark Gateway Association of REALTORS® (OGAOR). All information deemed reliable but not guaranteed. All properties are subject to prior sale, change or withdrawal. Neither listing broker(s) or information provider(s) shall be responsible for any typographical errors, misinformation, misprints and shall be held totally harmless. Listing(s) information is provided for consumer's personal, non-commercial use and may not be used for any purpose other than to identify prospective properties consumers may be interested in purchasing. The data relating to real estate for sale on this website comes in part from the Internet Data Exchange program of the Multiple Listing Service. Real estate listings held by brokerage firms other than NextHome Gadwood Group may be marked with the Internet Data Exchange logo and detailed information about those properties will include the name of the listing broker(s) when required by the MLS. Copyright ©2026 All rights reserved.
Last Updated: September 13, 2026 8:11 PM UTC
Ozark Gateway Association of REALTORS® (OGAOR). All information deemed reliable but not guaranteed. All properties are subject to prior sale, change or withdrawal. Neither listing broker(s) or information provider(s) shall be responsible for any typographical errors, misinformation, misprints and shall be held totally harmless. Listing(s) information is provided for consumer's personal, non-commercial use and may not be used for any purpose other than to identify prospective properties consumers may be interested in purchasing. The data relating to real estate for sale on this website comes in part from the Internet Data Exchange program of the Multiple Listing Service. Real estate listings held by brokerage firms other than NextHome Gadwood Group may be marked with the Internet Data Exchange logo and detailed information about those properties will include the name of the listing broker(s) when required by the MLS. Copyright ©2026 All rights reserved.
Last Updated: September 13, 2026 8:11 PM UTC
 All information deemed reliable but not guaranteed. All properties are subject to prior sale, change or withdrawal. Neither listing broker(s) or information provider(s) shall be responsible for any typographical errors, misinformation, misprints and shall be held totally harmless. Listing(s) information is provided for consumer's personal, non-commercial use and may not be used for any purpose other than to identify prospective properties consumers may be interested in purchasing. The data relating
