
Address
6630 N Anita Avenue, Kansas City, MO
Price
$ 410,000
Property Attributes
- MLS#2632775
- TypeSingle Family
- Listing Status Active
- CountyPLATTE
- CityKansas City
- Area115 - N=I-435-Hwy 152 - S=Mo Rvr - E=Platte Co Ln
- NeighborhoodCanterbury Estates
- Zip64151
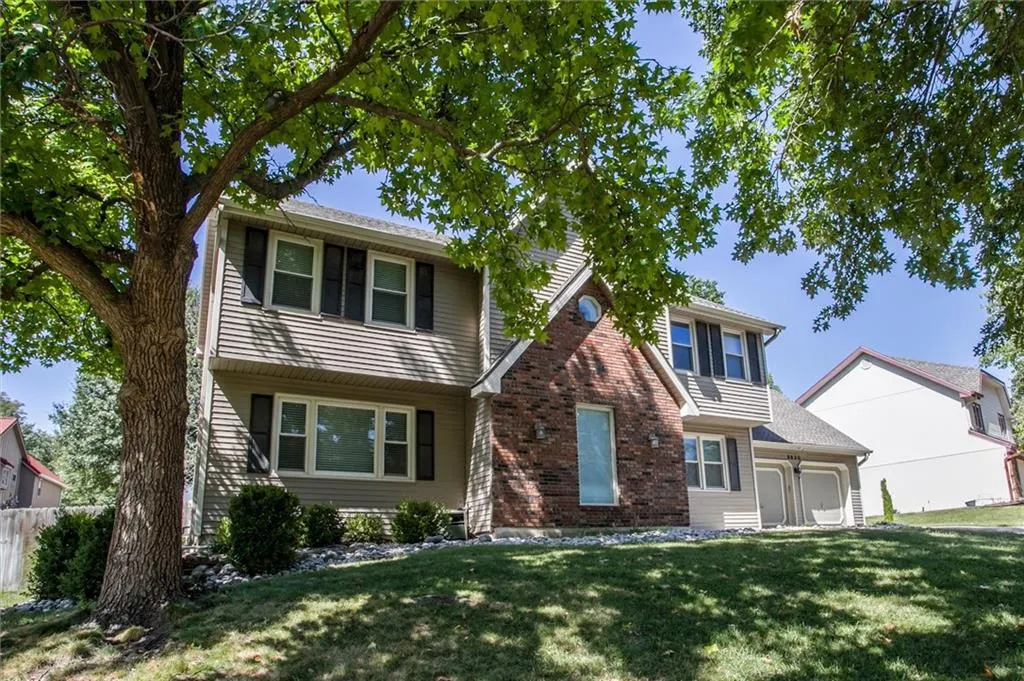
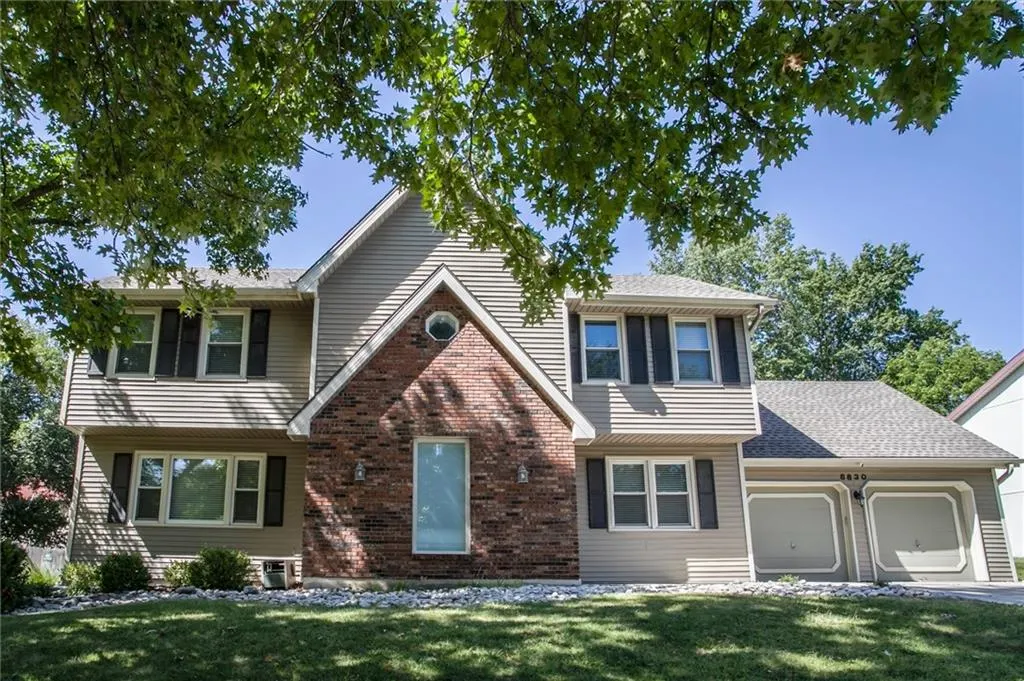
- StyleTraditional,Tudor
- Year Built1986
- Taxes$ 4731
- Price$ 410,000
- Bedrooms4
- Full Bathrooms2
- Half Bathrooms2
- Sqr Footage3381
- Lot Size0.247406 Acres
Data Source:
Heartland MLS (HMLS)
Property Description
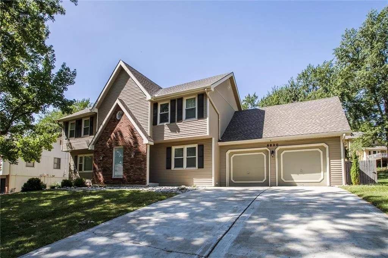
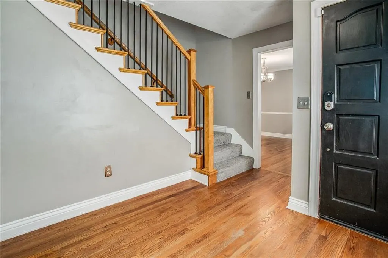
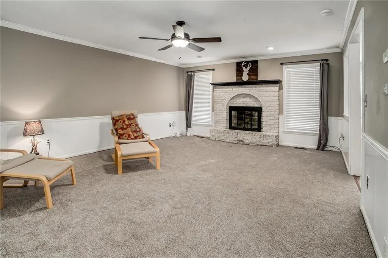
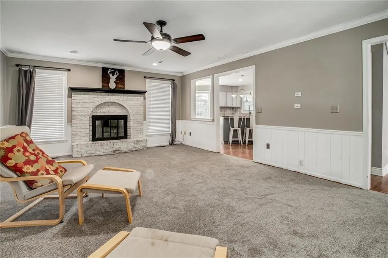
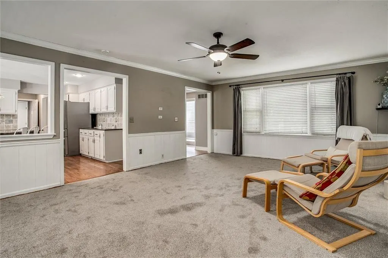
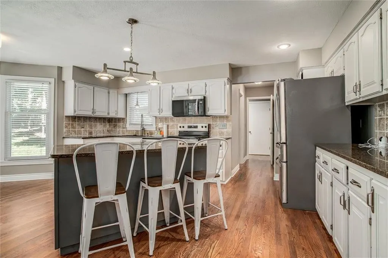
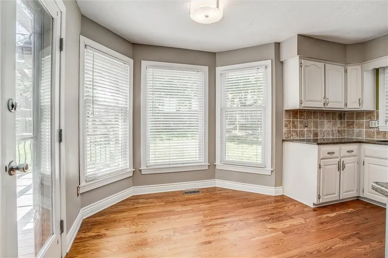
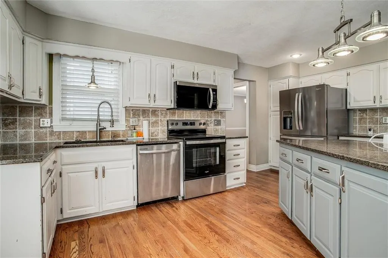
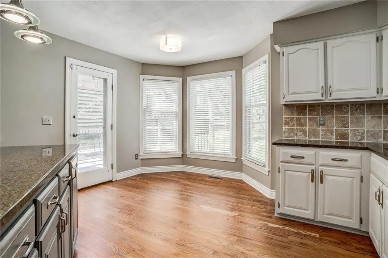
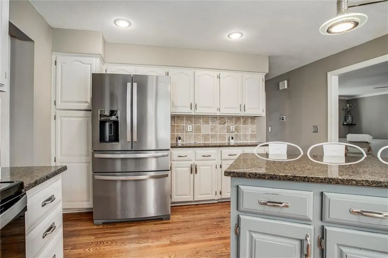
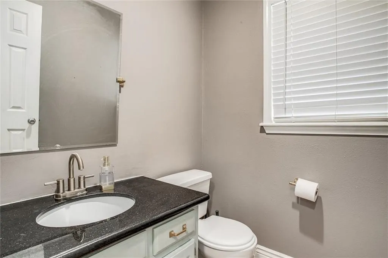
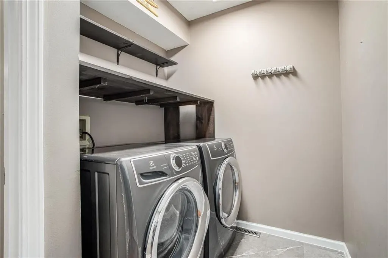
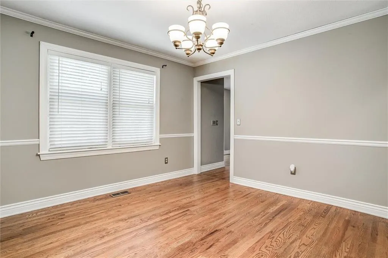
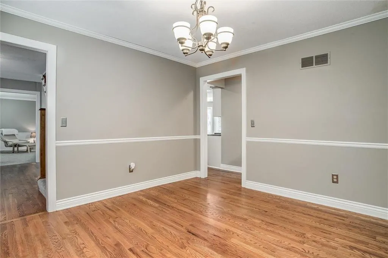
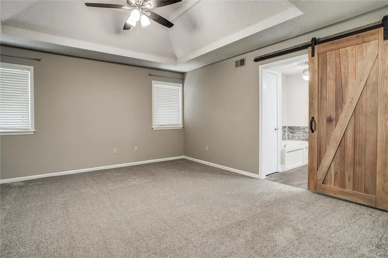
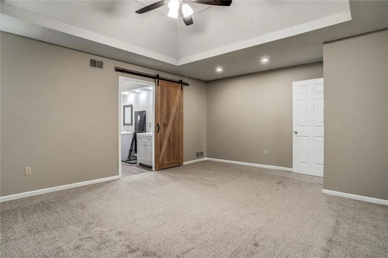
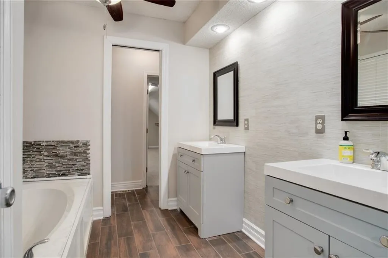
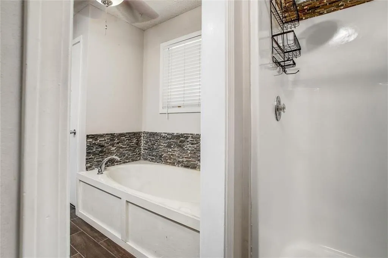
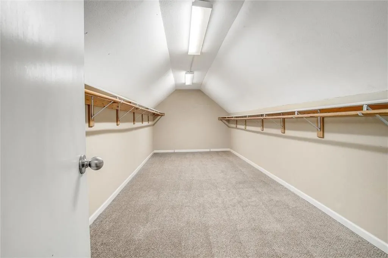
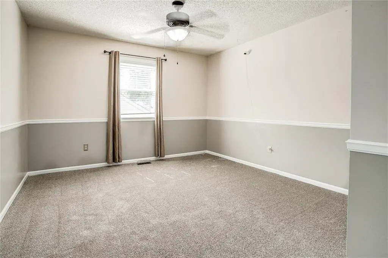
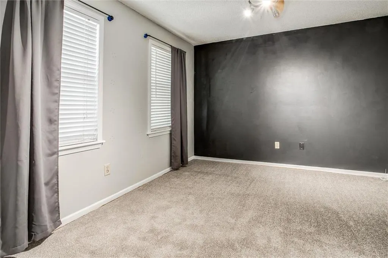
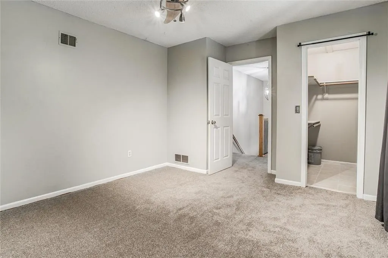
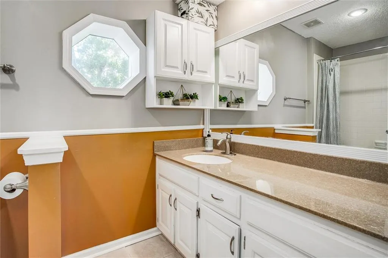
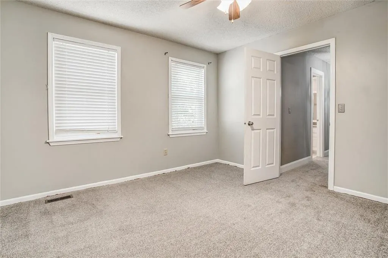
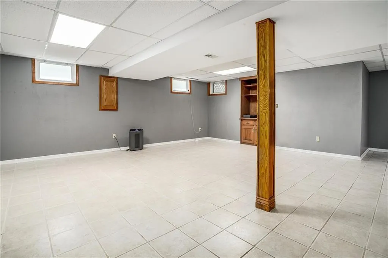
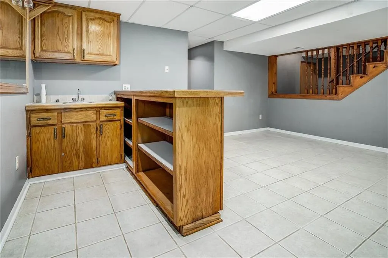
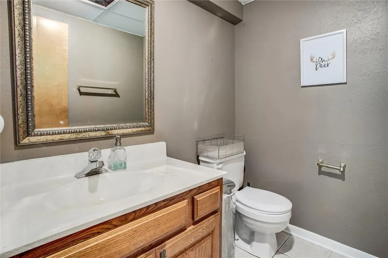
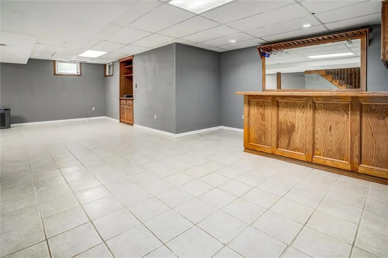
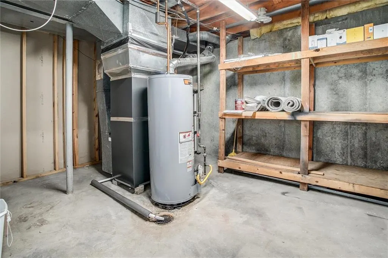
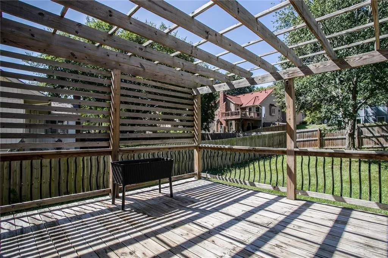
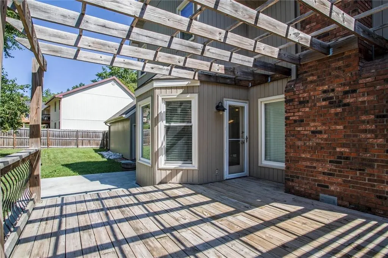
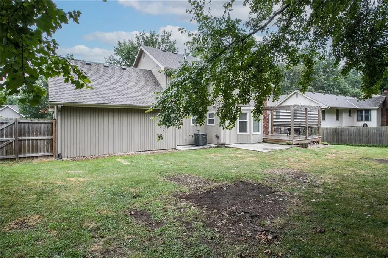
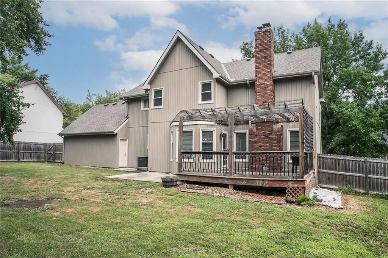
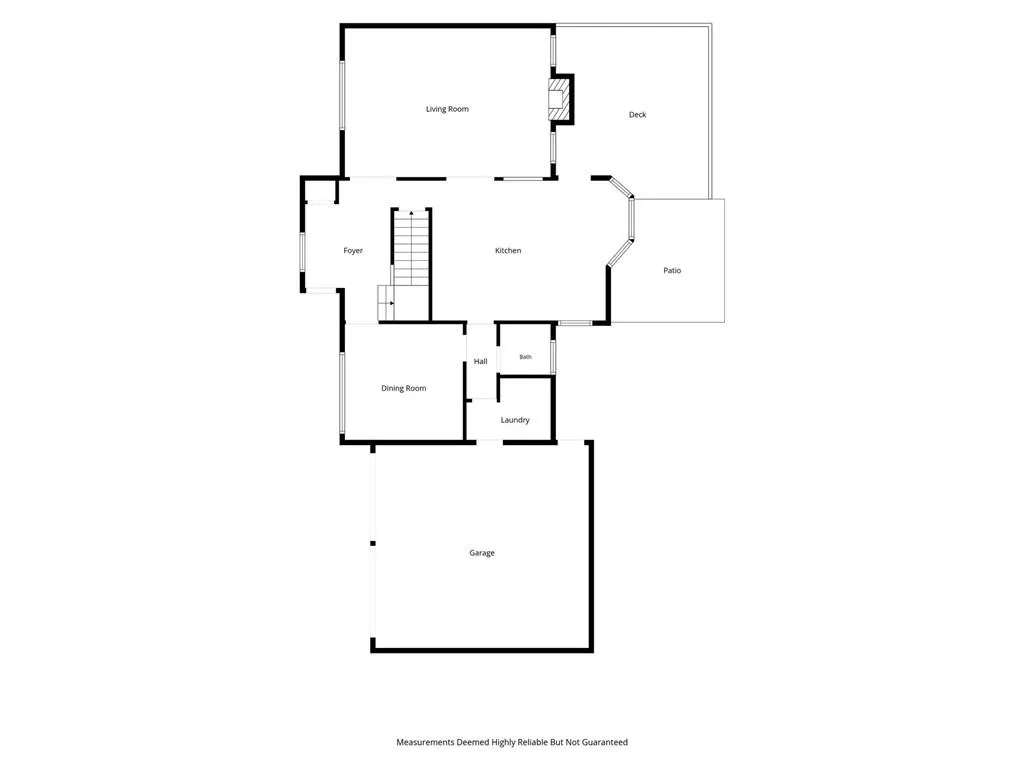
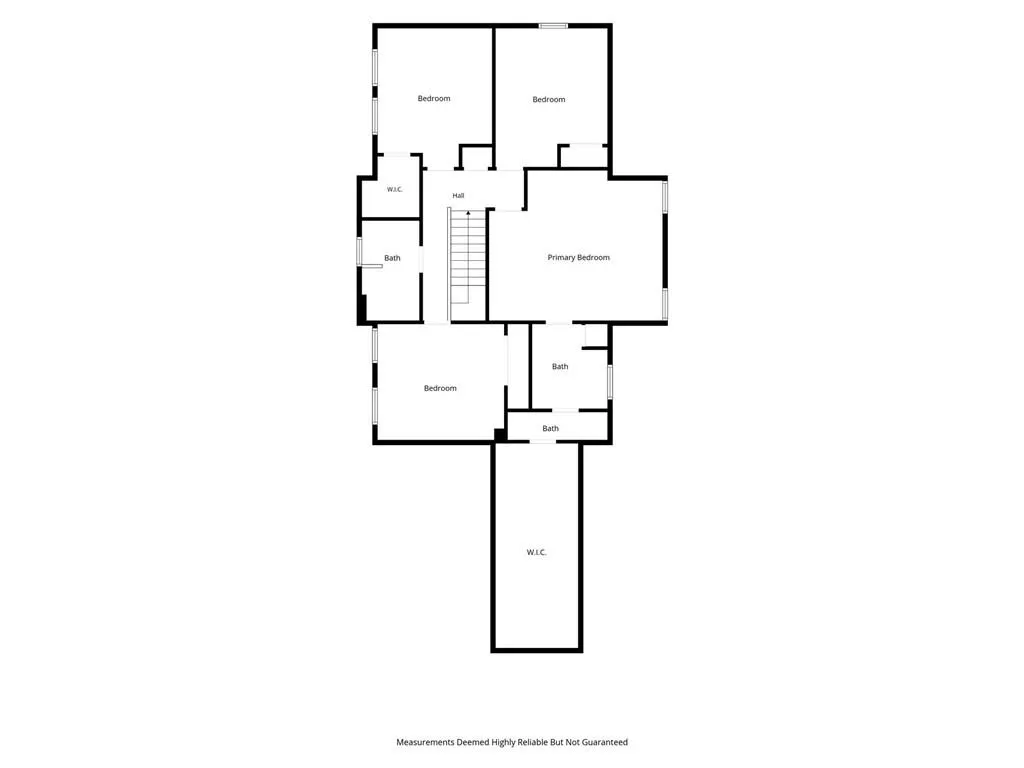
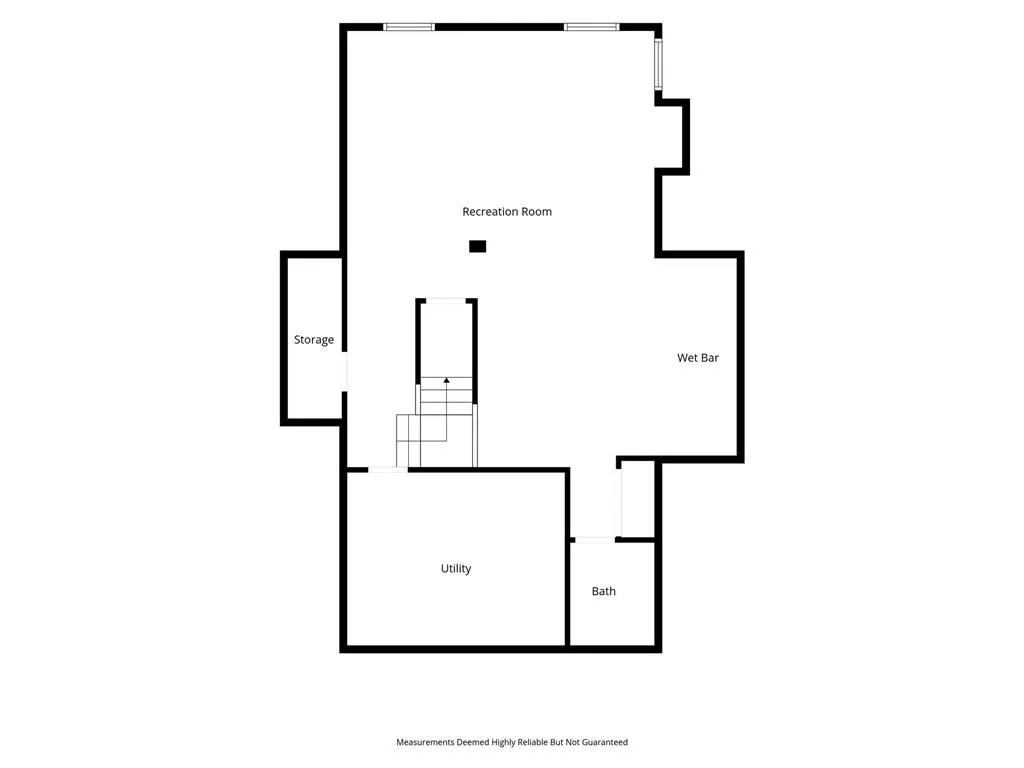
NEW PICS! Major updates make this home truly move-in ready: brand new carpet throughout Sept 2026, brand-new microwave and stove July 2026, new roof installed May 2026 after hail damage, hot water heater just 3 years old, HVAC system replaced in 2020, newer energy-efficient windows, and neutral paint. All appliances will stay with the home, adding to the convenience of this turnkey home. Located in the Park Hill School District, this updated and well-maintained home is ready for its next owner. Step inside to a spacious main living area that flows seamlessly into the updated kitchen featuring granite countertops and an eat-in dining area, plus a separate formal dining room. You’ll find 4 large bedrooms and 4 bathrooms (2 full, 2 half) including an impressive primary suite with an updated bathroom and oversized walk-in closet. The fully finished basement offers additional living space with a wet bar, perfect for relaxing or entertaining. Outside, enjoy the spacious backyard with a deck and pergola.
| Elementary School | Middle School | High School |
|---|---|---|
| Chinn Elementary School | Congress Middle School | Park Hill High School |
| Price History | |
|---|---|
| 7/31/2026 | Listed $430,000 |
| 8/7/2026 | 3$420,000 |
| 9/12/2026 | 3$410,000 |
General Features
| Living Area | 3381 |
|---|---|
| Sewer | Public Sewer |
| Heating | Natural Gas |
| Cooling | Electric |
| Possession | Funding |
| Roof | Composition |
| Garage Spaces | 2 |
| Patio/Porch Features | Deck,Patio |
| Architectural Style | Traditional,Tudor |
| Construction Materials | Brick Trim,Vinyl Siding |
| Year Built | 1986 |
| Property Subtype | Single Family Residence |
| Ownership | Private |
| County | Platte |
| Property Type | Residential |
| HOA | No |
| Subdivision Name | Canterbury Estates |
| Garage Y/N | Yes |
| Full Baths | 2 |
| Status | Active |
| Directions | I29 to 64th st east,turn north of N. Camden Rd,right on N. London,left on N. Anita. Home is on the left. |
| High School | Park Hill |
| City | Kansas City |
| High School District | Park Hill |
| MLS Area | 115 - N=I-435/Hwy 152;S=Mo Rvr;E=Platte Co Ln;W=M |
| Lot Size Units | Square Feet |
| Lot Size Square Feet | 10777 |
| Listing Terms | Cash,Conventional,FHA,VA Loan |
| Elementary School | Chinn |
| Middle/Junior High School | Congress |
| Public Remarks | NEW PICS! Major updates make this home truly move-in ready: brand new carpet throughout Sept 2026,brand-new microwave and stove July 2026,new roof installed May 2026 after hail damage,hot water heate |
| Standard Status | Active |
| In Flood Plain | No |
| HMS_MaintenanceProvidedYN | No |
Interior Features
| Interior Amenities | Kitchen Island,Stained Cabinets,Vaulted Ceiling(s),Walk-In Closet(s) |
|---|---|
| Basement | Concrete,Finished,Full |
| Flooring | Wood |
| Total Fireplaces | 1 |
| Fireplace Features | Great Room |
| Basement (Y/N) | Yes |
| Air Conditioning Y/N | Yes |
| Window Features | Storm Window(s) |
| Fireplace Y/N | Yes |
| Above Grade Finished Area | 2254 |
| Half Baths | 2 |
| Laundry Features | Main Level |
| Total Bedrooms | 4 |
| Below Grade Finished Area | 1127 |
| Dining Area Features | Eat-In Kitchen,Formal |
| Floor Plan Features | 2 Stories |
Exterior Features
| Parking Features | Attached,Garage Faces Front |
|---|---|
| Lot Features | Level |
| Water Source | Public |
| Lot Size Area | 10777 |
| Road Surface Type | Paved |
| Road Responsibility | Public Maintenance |
| Other Room Features | Great Room,Recreation Room |
Amenities
- Foreclosure
- Views
- Short Sale
- New Construction
- Adult 55+
- Lease To Own
- No HOA Fees
- Furnished
- Primary On Main
- Air Conditioning
- Seller Finance
- Green
- Fixer Upper
- Horse
- Golf
- Fireplace
- Deck
- Garage
- Basement
- Pool
Property vs Single Family Average in 64151
Price
Taxes
Year Built
Visits
 These Properties are provided courtesy of Broker Reciprocity/IDX Lake Of The Ozarks Board of REALTORS® and Bagnell Dam Association of REALTORS® MLS, Inc. Multiple Listing Service. This information is copyrighted by The Lake Of The Ozarks Board of REALTORS® and The Bagnell Dam Association of REALTORS® MLS, Inc. Multiple Listing Service. Information is being provided for consumers' personal, non-commercial use and may not be used for any purpose other than to identify prospective properties
 The information displayed on this page is confidential, proprietary, and copyrighted information of Heartland Multiple Listing Service, Inc. (
 Ozark Gateway Association of REALTORS® (OGAOR). All information deemed reliable but not guaranteed. All properties are subject to prior sale, change or withdrawal. Neither listing broker(s) or information provider(s) shall be responsible for any typographical errors, misinformation, misprints and shall be held totally harmless. Listing(s) information is provided for consumer's personal, non-commercial use and may not be used for any purpose other than to identify prospective properties consumers may be interested in purchasing. The data relating to real estate for sale on this website comes in part from the Internet Data Exchange program of the Multiple Listing Service. Real estate listings held by brokerage firms other than NextHome Gadwood Group may be marked with the Internet Data Exchange logo and detailed information about those properties will include the name of the listing broker(s) when required by the MLS. Copyright ©2026 All rights reserved.
Last Updated: September 14, 2026 8:30 PM UTC
Ozark Gateway Association of REALTORS® (OGAOR). All information deemed reliable but not guaranteed. All properties are subject to prior sale, change or withdrawal. Neither listing broker(s) or information provider(s) shall be responsible for any typographical errors, misinformation, misprints and shall be held totally harmless. Listing(s) information is provided for consumer's personal, non-commercial use and may not be used for any purpose other than to identify prospective properties consumers may be interested in purchasing. The data relating to real estate for sale on this website comes in part from the Internet Data Exchange program of the Multiple Listing Service. Real estate listings held by brokerage firms other than NextHome Gadwood Group may be marked with the Internet Data Exchange logo and detailed information about those properties will include the name of the listing broker(s) when required by the MLS. Copyright ©2026 All rights reserved.
Last Updated: September 14, 2026 8:30 PM UTC
 All information deemed reliable but not guaranteed. All properties are subject to prior sale, change or withdrawal. Neither listing broker(s) or information provider(s) shall be responsible for any typographical errors, misinformation, misprints and shall be held totally harmless. Listing(s) information is provided for consumer's personal, non-commercial use and may not be used for any purpose other than to identify prospective properties consumers may be interested in purchasing. The data relating
