
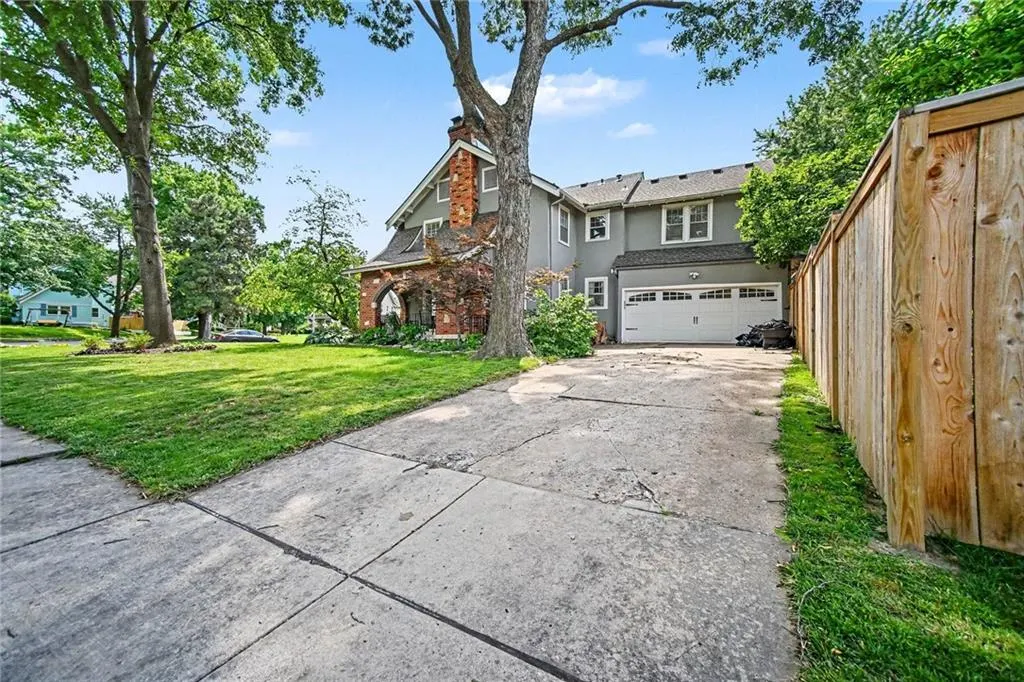
Address
1200 W 72nd Street, Kansas City, MO
Price
$ 467,450
Property Attributes
- MLS#2626989
- TypeSingle Family
- Listing Status Active
- CountyJACKSON
- CityKansas City
- Area202 - Kansas City Area
- NeighborhoodWard Park
- Zip64114
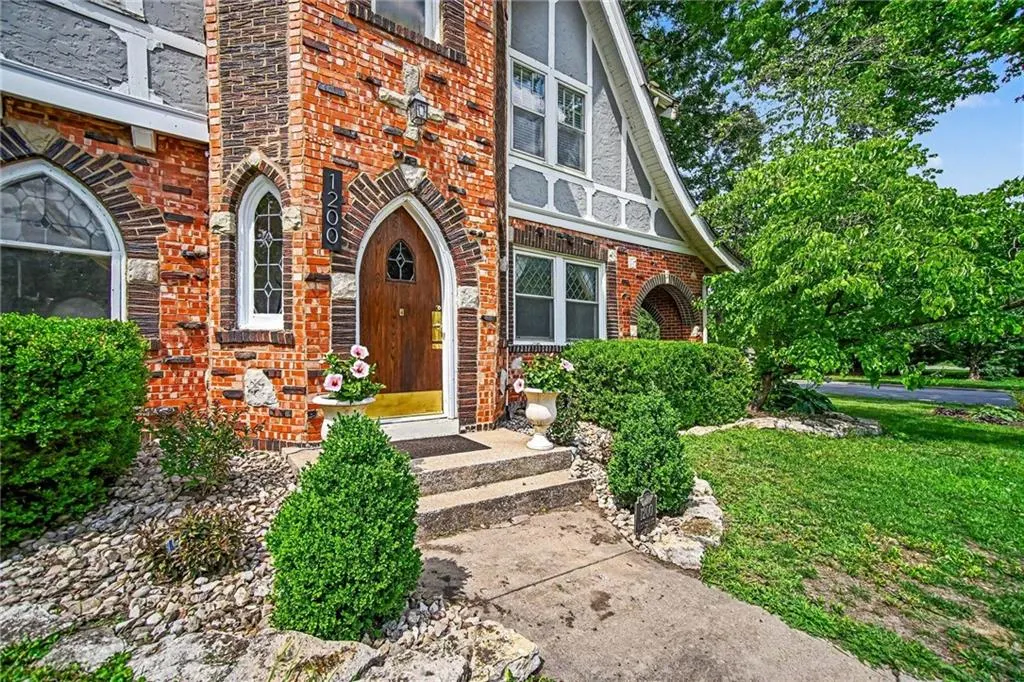
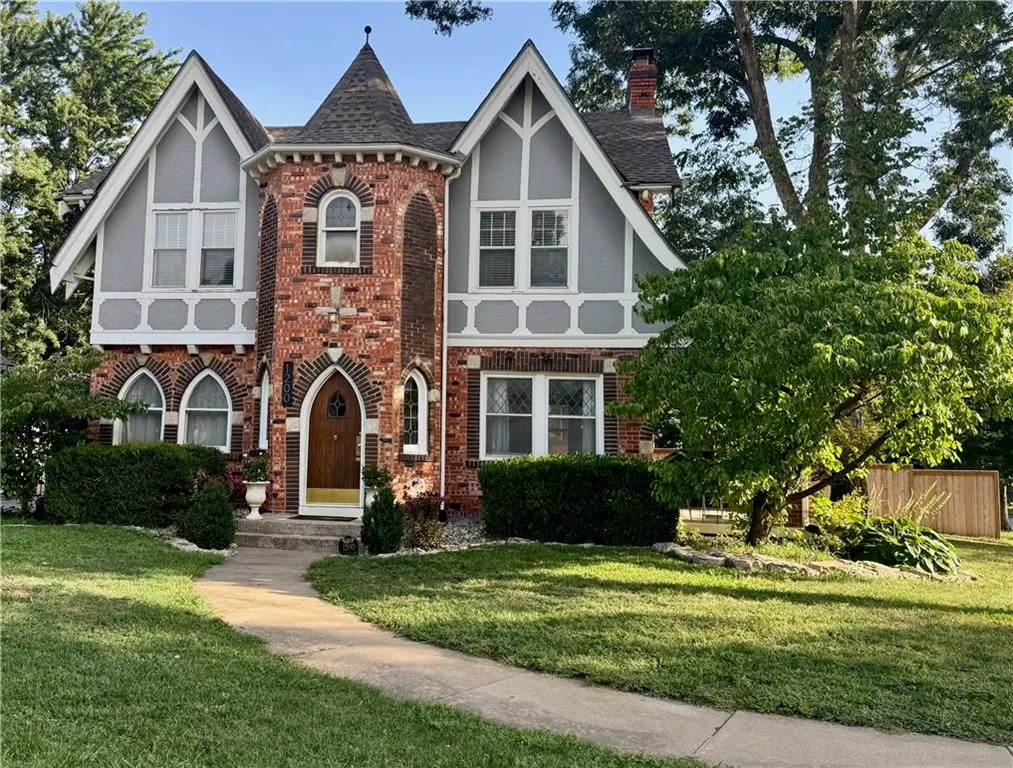
- StyleTudor
- Year Built1931
- Taxes$ 5263
- Price$ 467,450
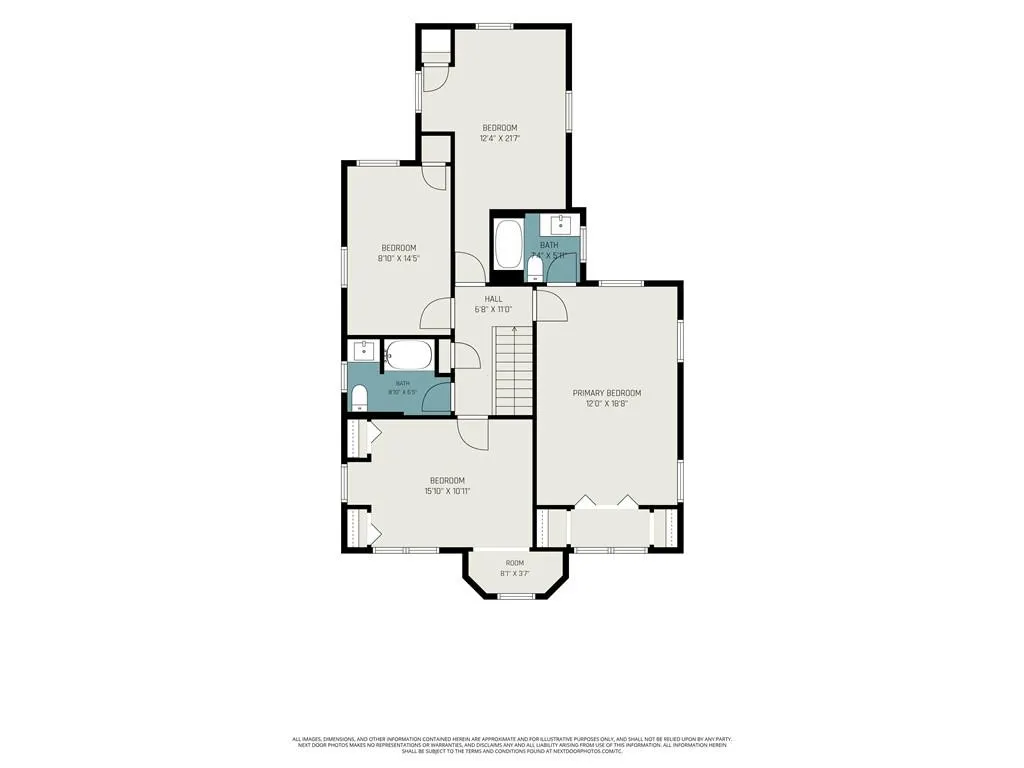
- Bedrooms4
- Full Bathrooms2
- Half Bathrooms1
- Sqr Footage2406
- Lot Size0.239991 Acres
Data Source:
Heartland MLS (HMLS)
Property Description
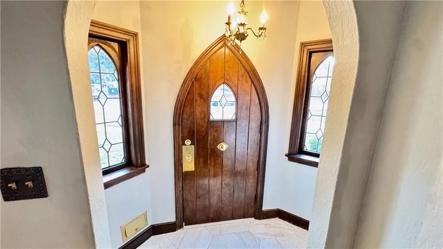
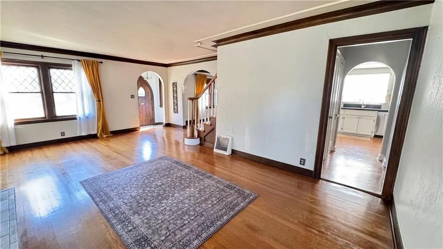
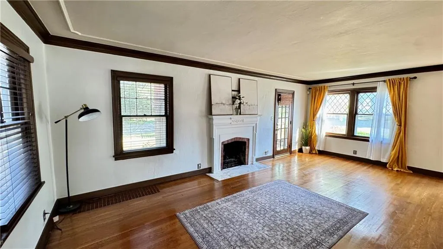
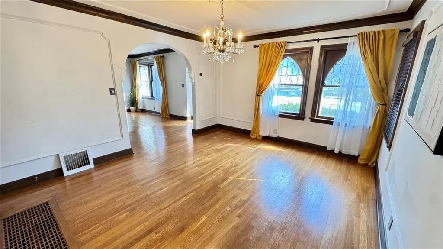
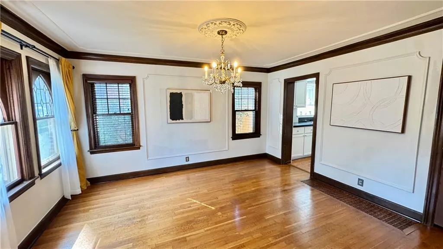
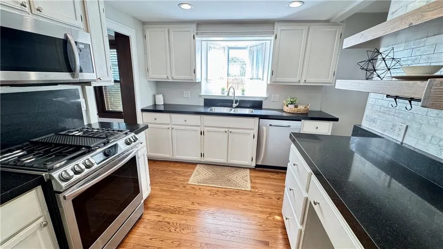
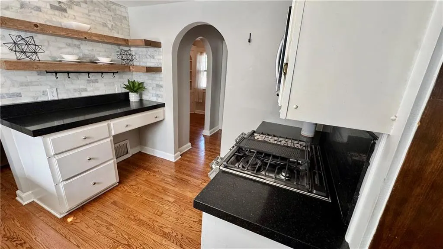
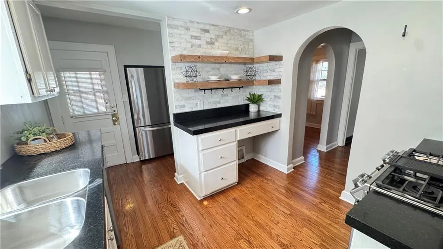
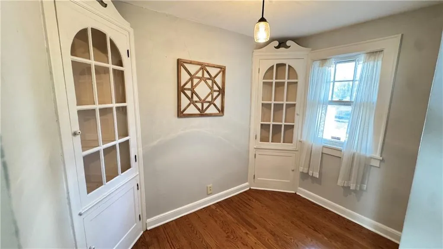
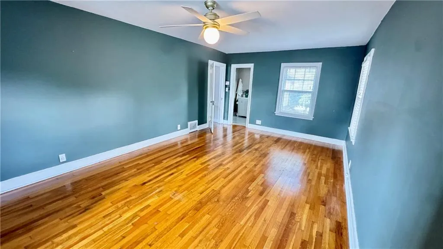
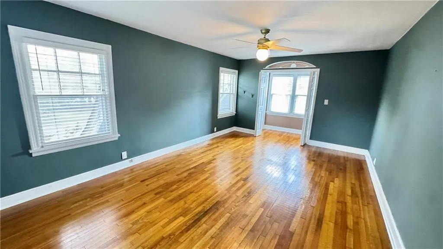
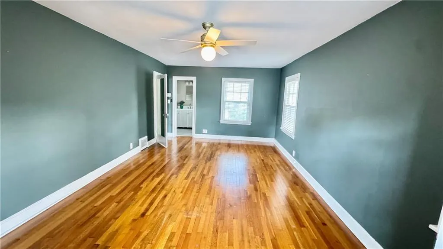
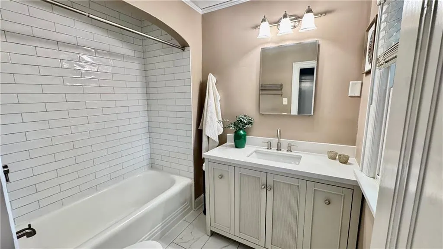
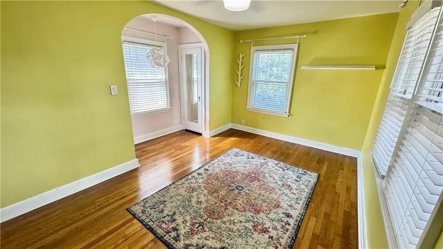
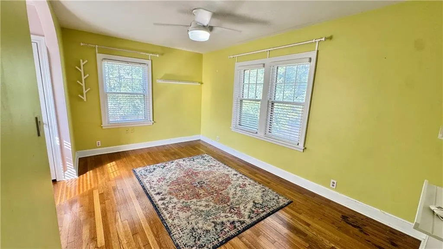
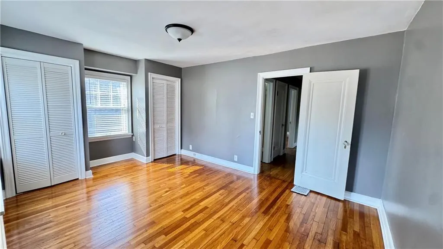
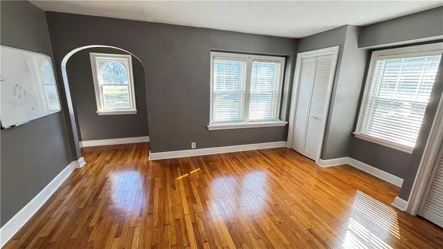
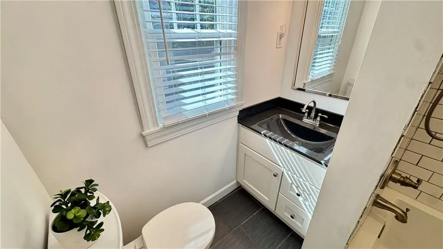
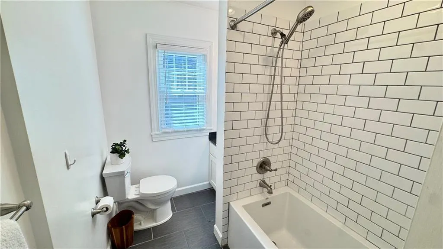
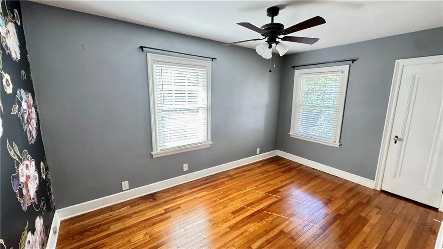
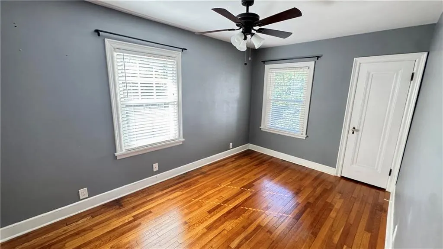
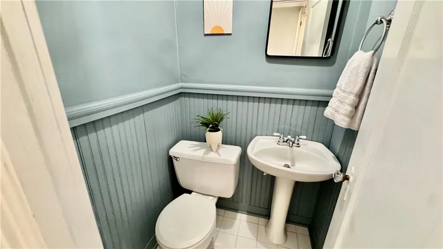
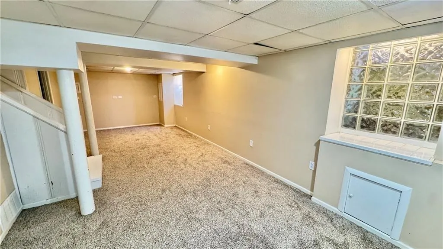
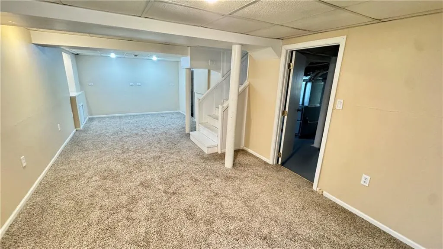
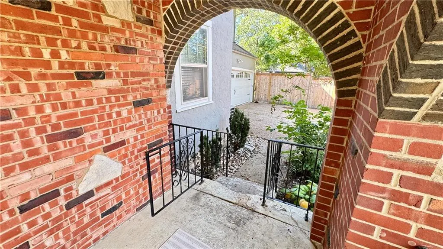
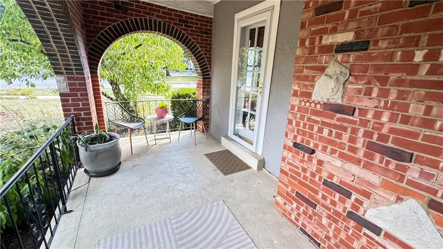
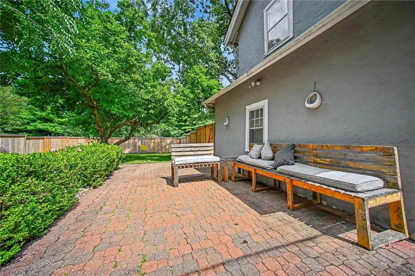
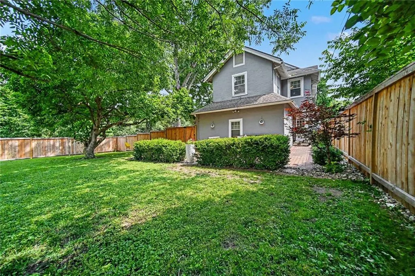
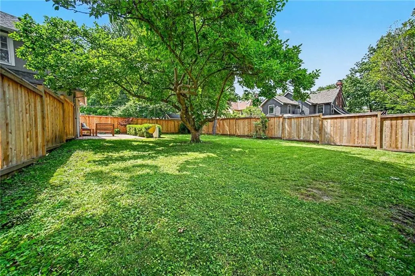
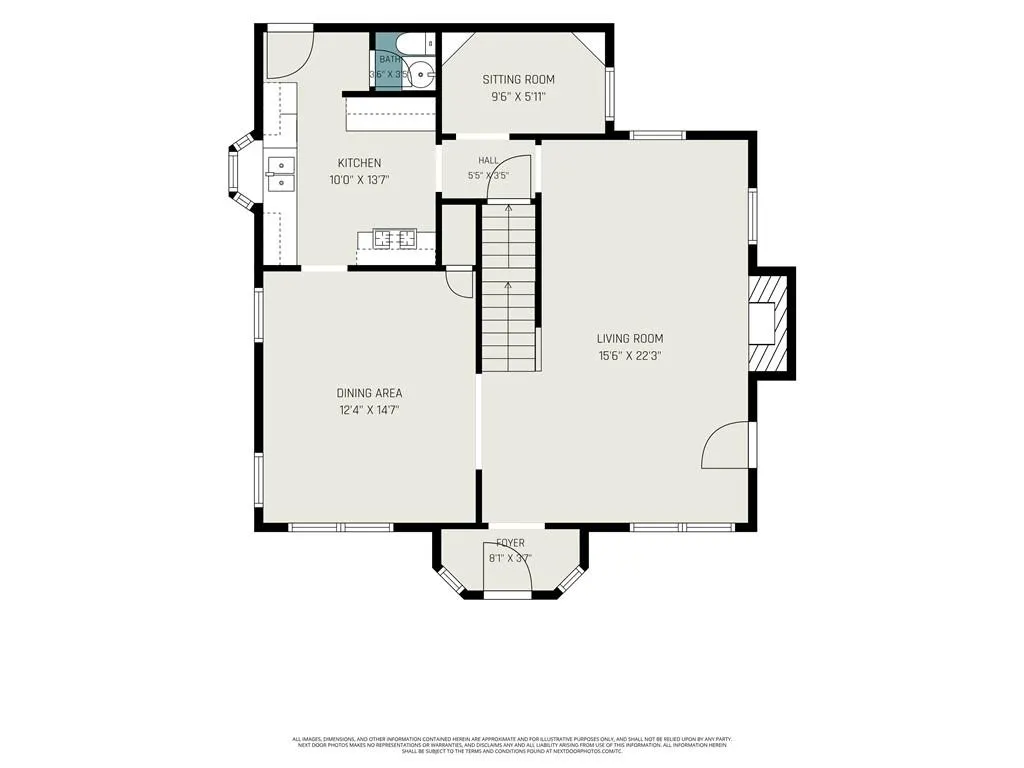
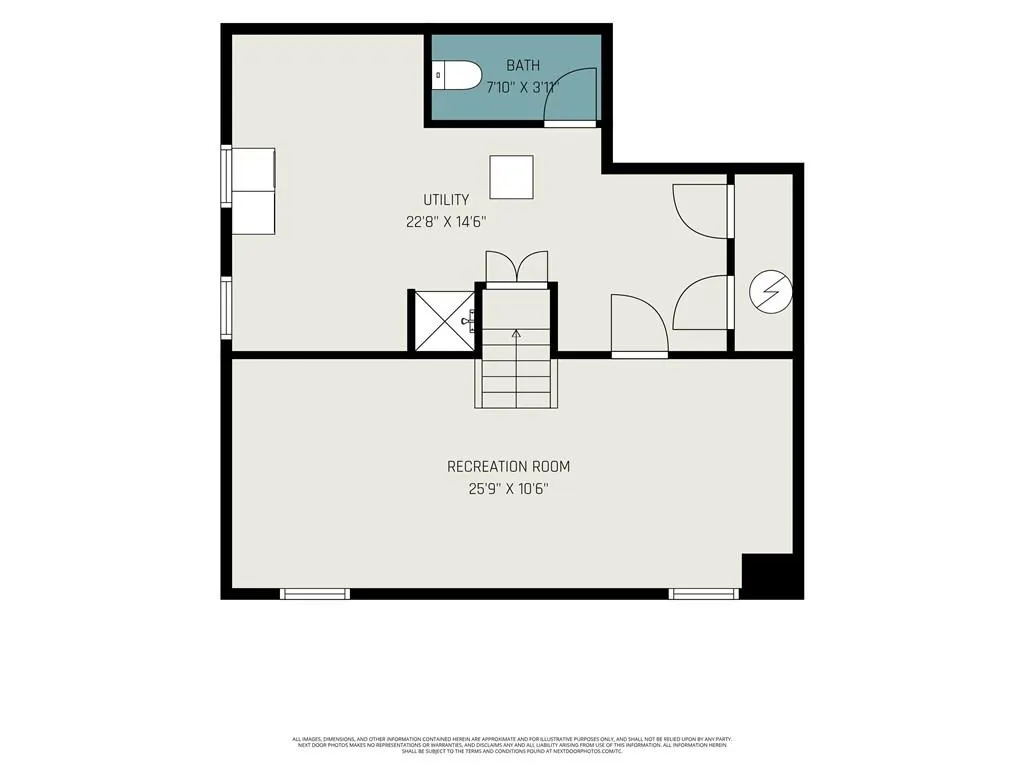
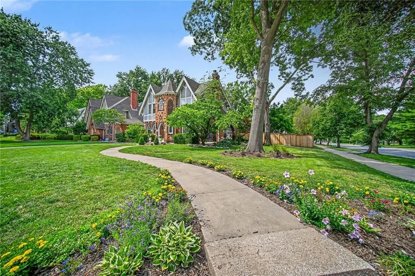
Bordering the gold standard of prestige, history and beautiful urban design that is Ward Parkway, the rolling green lawn of this KC residence sets a tone of grandeur that carries seamlessly past the wide-plank, arched front door and into every beautifully appointed room of this two-story charmer. From the moment you pull up the private driveway to the attached two-car garage, you’ll know you’ve found something truly special. Daily life is framed by the character of original built-ins, hardwood floors, and conveniences that include double closets, a main level half bath, and ensuite bath for the upstairs primary. When you want to slow down, this home offers two distinct private sanctuaries. Picture spending crisp mornings with a cup of coffee on your covered side porch, framed out by gorgeous brick archways. In the evenings, head out to the fully fenced backyard to fire up the grill and entertain friends on the brick patio. With four spacious bedrooms and two full baths upstairs, there is plenty of room for family, guests, or a dedicated home office. But the living space doesn't stop there—head down to the finished basement rec room, the ultimate designated zone for Friday movie nights, a kids' play space, or your personal home gym. This home puts the absolute best of Kansas City living right at your doorstep. You'll enjoy unparalleled convenience with the upscale boutique shopping and dining of Brookside, the vibrant nightlife and local eateries of Waldo, and the historic Country Club Plaza all just a few minutes away!
| Elementary School | Middle School | High School |
|---|---|---|
| Hale Cook Elementary School | Central Middle School | Southeast High School |
| Price History | |
|---|---|
| 6/19/2026 | Listed $489,950 |
| 6/29/2026 | 3$477,950 |
| 7/3/2026 | 2$469,950 |
| 9/11/2026 | 1$467,450 |
General Features
| Living Area | 2406 |
|---|---|
| Sewer | Public Sewer |
| Heating | Forced Air |
| Cooling | Attic Fan,Electric |
| Possession | Funding |
| Roof | Composition |
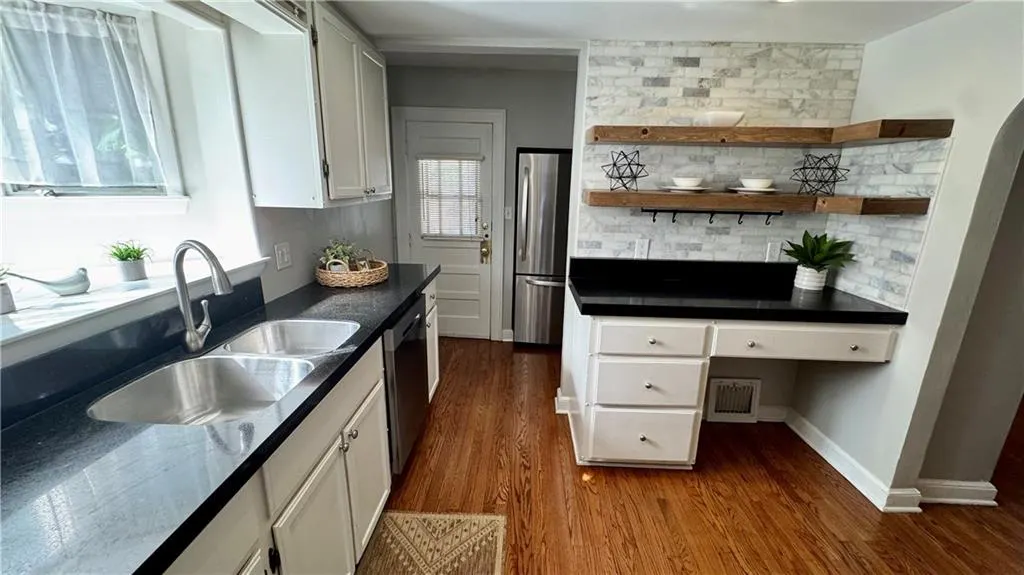
| Appliances | Dishwasher,Disposal,Microwave,Refrigerator,Gas Range,Stainless Steel Appliance(s) |
| Garage Spaces | 2 |
| Patio/Porch Features | Patio,Porch |
| Architectural Style | Tudor |
| Security Features | Smoke Detector(s) |
| Construction Materials | Brick Trim,Stucco |
| Year Built | 1931 |
| Property Subtype | Single Family Residence |
| Ownership | Private |
| County | Jackson |
| Property Type | Residential |
| HOA | No |
| Subdivision Name | Ward Park |
| Garage Y/N | Yes |
| Full Baths | 2 |
| Status | Active |
| Directions | Ward Parkway to W 72nd Street. Turn West onto W 72nd Street. Home is the first on the right side of the street. |
| High School | Southeast |
| City | Kansas City |
| High School District | Kansas City Mo |
| MLS Area | 202 - Kansas City Area (So. of River) |
| Lot Size Units | Acres |
| Lot Size Square Feet | 10454.4 |
| Listing Terms | Cash,Conventional,FHA,VA Loan |
| Elementary School | Hale Cook |
| Middle/Junior High School | Central |
| Public Remarks | Bordering the gold standard of prestige,history and beautiful urban design that is Ward Parkway,the rolling green lawn of this KC residence sets a tone of grandeur that carries seamlessly past the wi |
| Virtual Tour | https://u.listvt.com/mls/252458541 |
| Standard Status | Active |
| In Flood Plain | No |
| Virtual Tour | https://listings.nextdoorphotos.com/1200west72street |
| HMS_MaintenanceProvidedYN | No |
Interior Features
| Interior Amenities | Ceiling Fan(s),Painted Cabinets,Pantry |
|---|---|
| Basement | Finished,Stone/Rock |
| Flooring | Tile,Wood |
| Total Fireplaces | 1 |
| Fireplace Features | Living Room |
| Basement (Y/N) | Yes |
| Air Conditioning Y/N | Yes |
| Fireplace Y/N | Yes |
| Above Grade Finished Area | 2046 |
| Half Baths | 1 |
| Laundry Features | Lower Level |
| Total Bedrooms | 4 |
| Below Grade Finished Area | 360 |
| Dining Area Features | Eat-In Kitchen,Formal |
| Floor Plan Features | 2 Stories |
Exterior Features
| Fencing | Wood |
|---|---|
| Parking Features | Attached,Garage Faces Side |
| Lot Features | Corner Lot,Level,Many Trees |
| Water Source | Public |
| Lot Size Area | 0.24 |
| Road Surface Type | Paved |
| Other Room Features | Breakfast Room,Entry,Formal Living Room,Recreation Room |
Amenities
- Foreclosure
- Views
- Short Sale
- New Construction
- Adult 55+
- Lease To Own
- No HOA Fees
- Furnished
- Primary On Main
- Air Conditioning
- Seller Finance
- Green
- Fixer Upper
- Horse
- Golf
- Fireplace
- Deck
- Garage
- Basement
- Pool
Property vs Single Family Average in 64114
Price
Taxes
Year Built
Visits
 These Properties are provided courtesy of Broker Reciprocity/IDX Lake Of The Ozarks Board of REALTORS® and Bagnell Dam Association of REALTORS® MLS, Inc. Multiple Listing Service. This information is copyrighted by The Lake Of The Ozarks Board of REALTORS® and The Bagnell Dam Association of REALTORS® MLS, Inc. Multiple Listing Service. Information is being provided for consumers' personal, non-commercial use and may not be used for any purpose other than to identify prospective properties
 The information displayed on this page is confidential, proprietary, and copyrighted information of Heartland Multiple Listing Service, Inc. (
 Ozark Gateway Association of REALTORS® (OGAOR). All information deemed reliable but not guaranteed. All properties are subject to prior sale, change or withdrawal. Neither listing broker(s) or information provider(s) shall be responsible for any typographical errors, misinformation, misprints and shall be held totally harmless. Listing(s) information is provided for consumer's personal, non-commercial use and may not be used for any purpose other than to identify prospective properties consumers may be interested in purchasing. The data relating to real estate for sale on this website comes in part from the Internet Data Exchange program of the Multiple Listing Service. Real estate listings held by brokerage firms other than NextHome Gadwood Group may be marked with the Internet Data Exchange logo and detailed information about those properties will include the name of the listing broker(s) when required by the MLS. Copyright ©2026 All rights reserved.
Last Updated: September 15, 2026 8:29 PM UTC
Ozark Gateway Association of REALTORS® (OGAOR). All information deemed reliable but not guaranteed. All properties are subject to prior sale, change or withdrawal. Neither listing broker(s) or information provider(s) shall be responsible for any typographical errors, misinformation, misprints and shall be held totally harmless. Listing(s) information is provided for consumer's personal, non-commercial use and may not be used for any purpose other than to identify prospective properties consumers may be interested in purchasing. The data relating to real estate for sale on this website comes in part from the Internet Data Exchange program of the Multiple Listing Service. Real estate listings held by brokerage firms other than NextHome Gadwood Group may be marked with the Internet Data Exchange logo and detailed information about those properties will include the name of the listing broker(s) when required by the MLS. Copyright ©2026 All rights reserved.
Last Updated: September 15, 2026 8:29 PM UTC
 All information deemed reliable but not guaranteed. All properties are subject to prior sale, change or withdrawal. Neither listing broker(s) or information provider(s) shall be responsible for any typographical errors, misinformation, misprints and shall be held totally harmless. Listing(s) information is provided for consumer's personal, non-commercial use and may not be used for any purpose other than to identify prospective properties consumers may be interested in purchasing. The data relating
