
Address
8655 N Britt Avenue, Kansas City, MO
Price
$ 429,000
Property Attributes
- MLS#2623774
- TypeSingle Family
- Listing Status Active
- CountyPLATTE
- CityKansas City
- Area115 - N=I-435-Hwy 152 - S=Mo Rvr - E=Platte Co Ln
- NeighborhoodNorthfield Village
- Zip64154
- StyleTraditional
- Year Built2003
- Taxes$ 3443
- Price$ 429,000
- Bedrooms3
- Full Bathrooms3
- Half Bathrooms0
- Sqr Footage2603
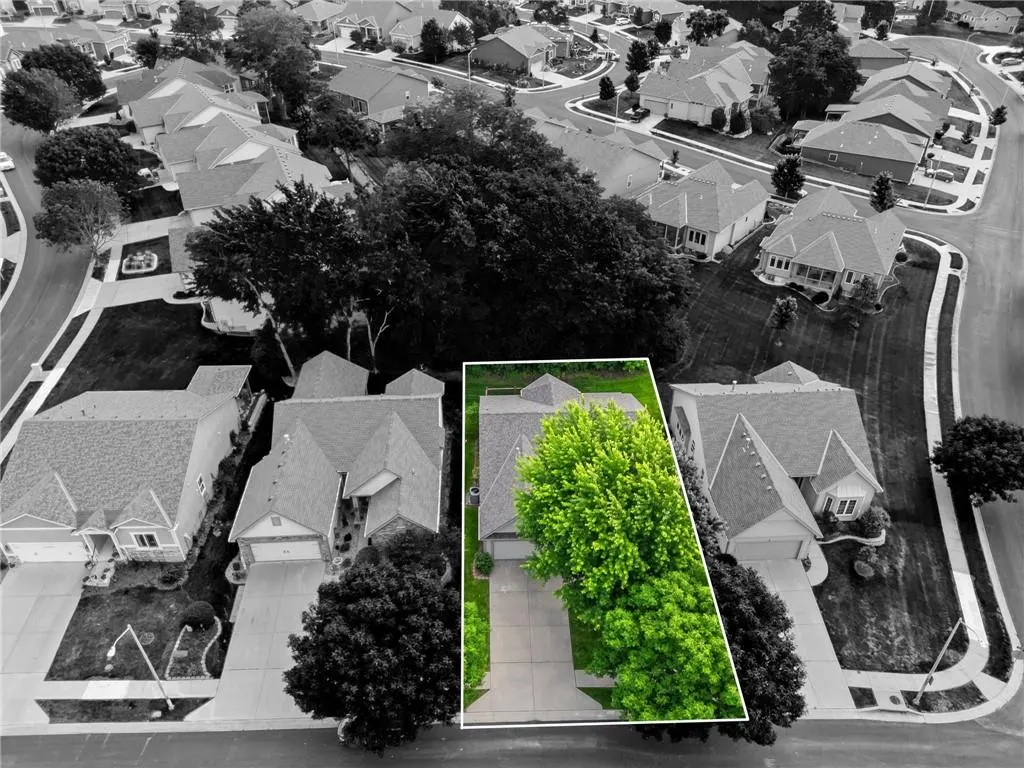
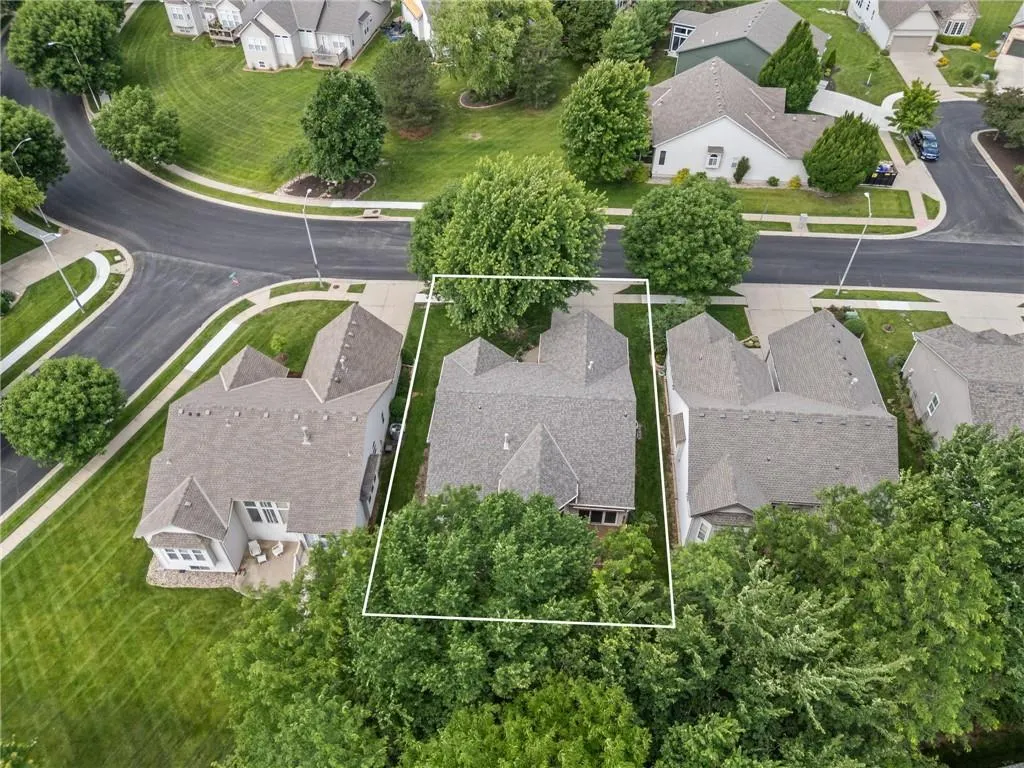
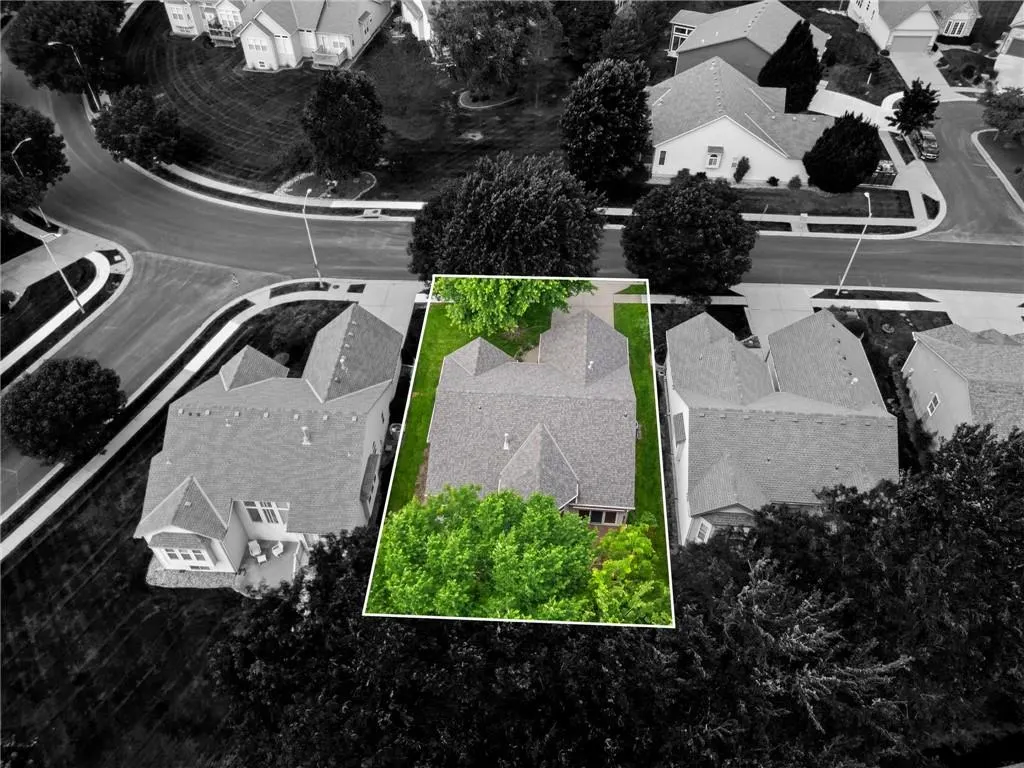
- Lot Size0.071304 Acres
Data Source:
Heartland MLS (HMLS)
Property Description
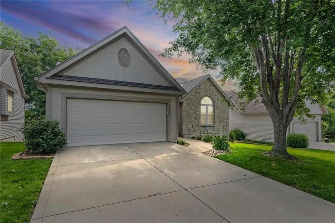
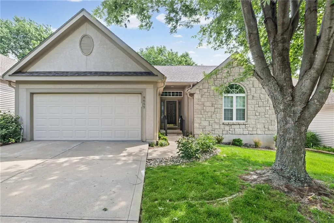
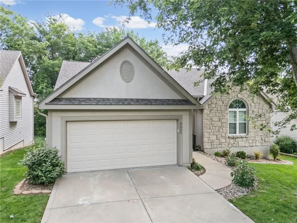
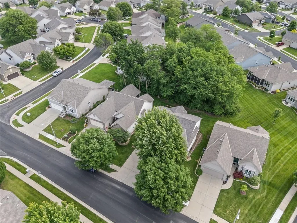
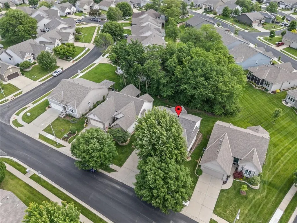
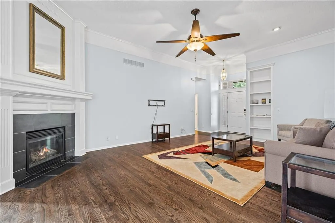
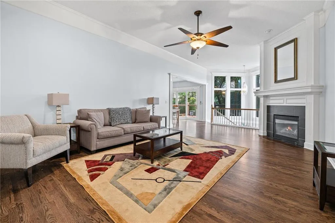
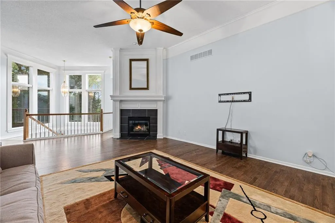
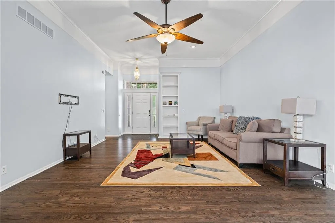
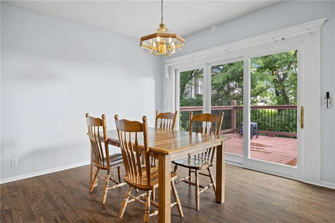
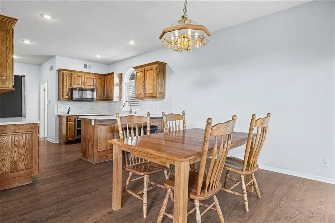
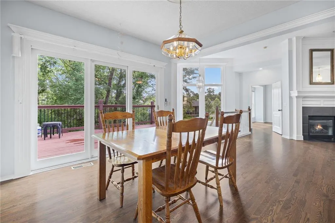
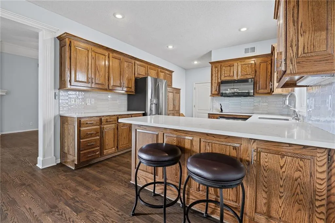
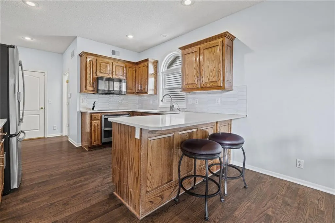
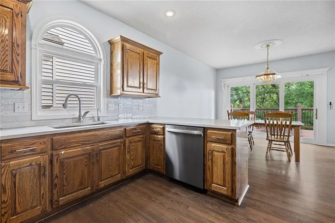
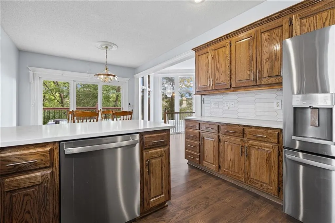
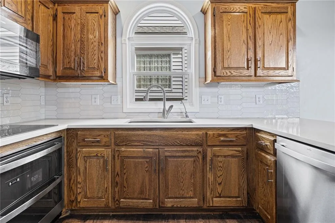
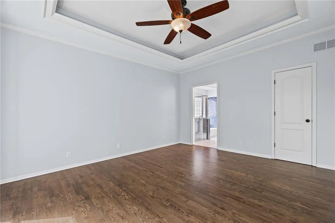
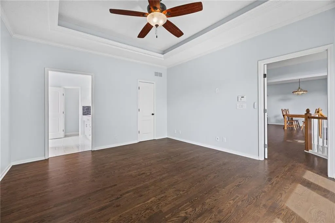
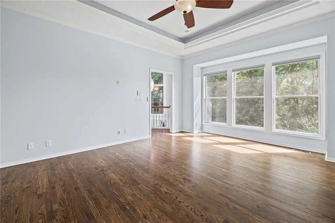
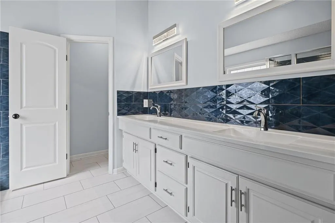
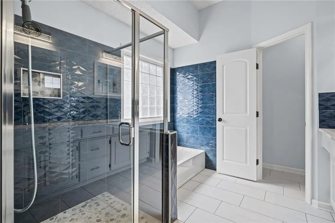
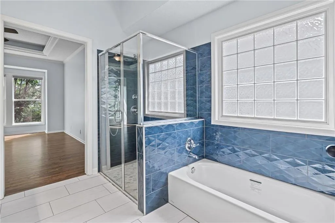
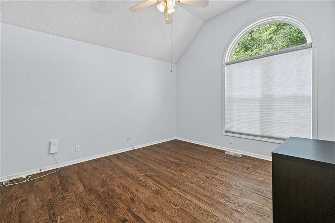
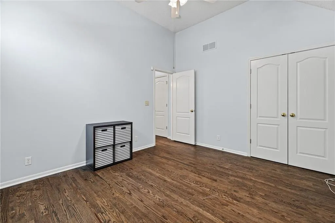
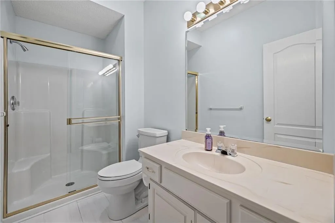
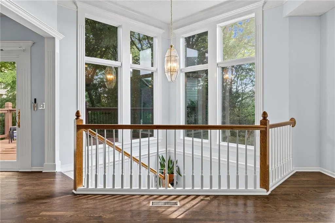
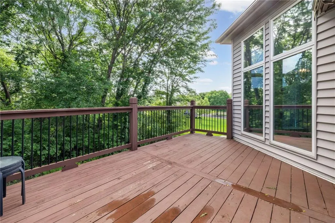
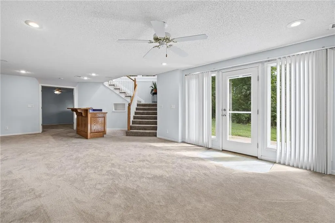
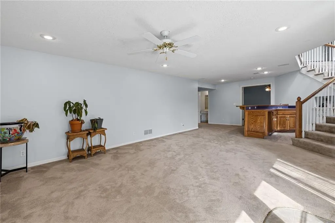
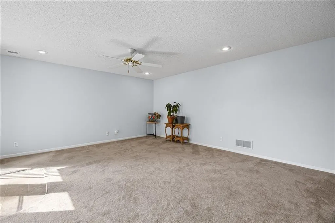
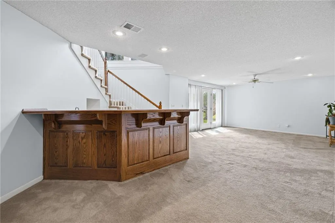
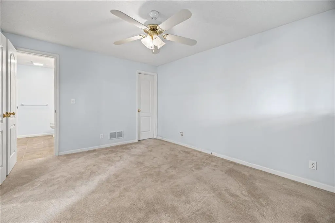
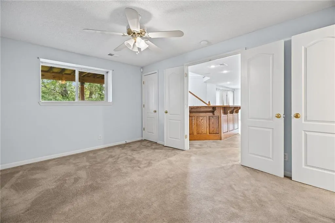
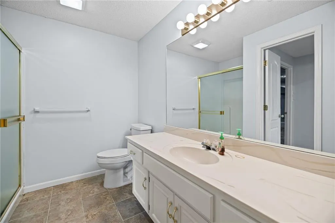
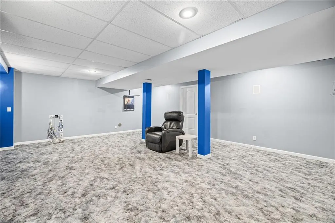
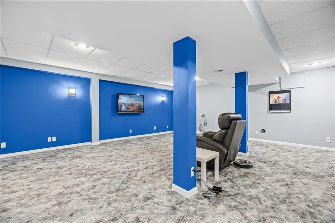
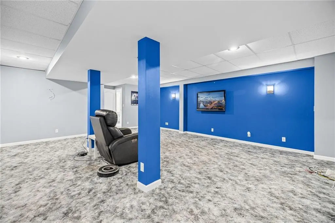
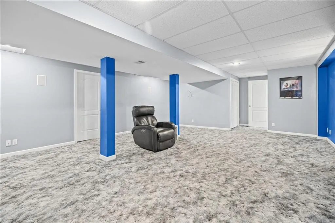
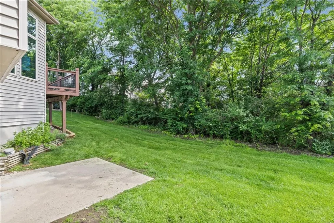
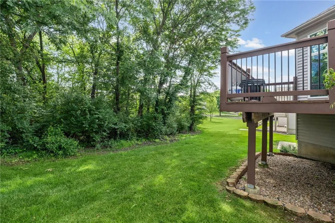
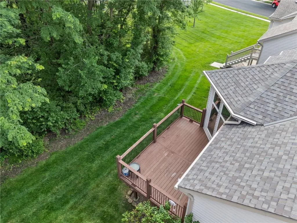
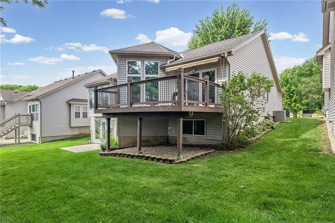
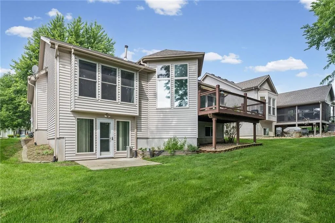
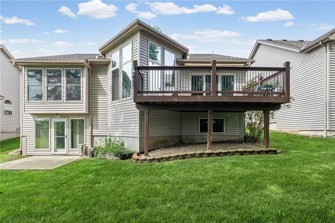
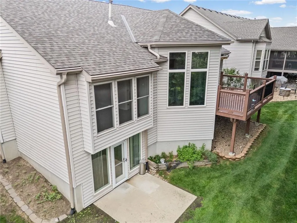
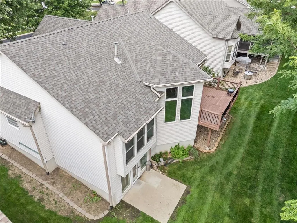
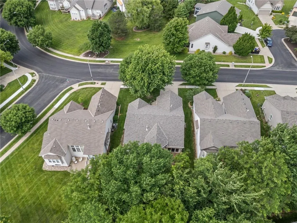
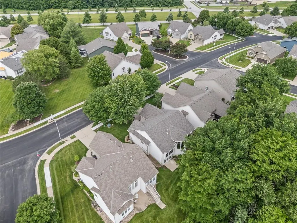
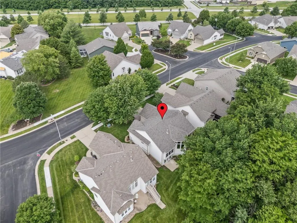
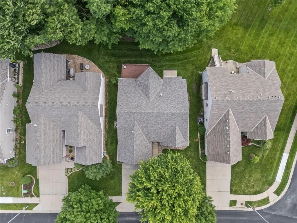
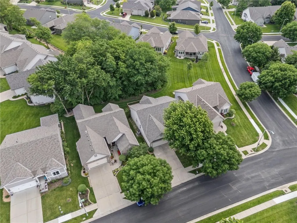
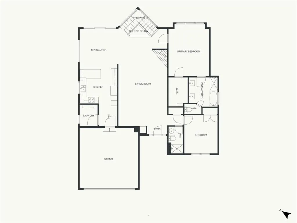
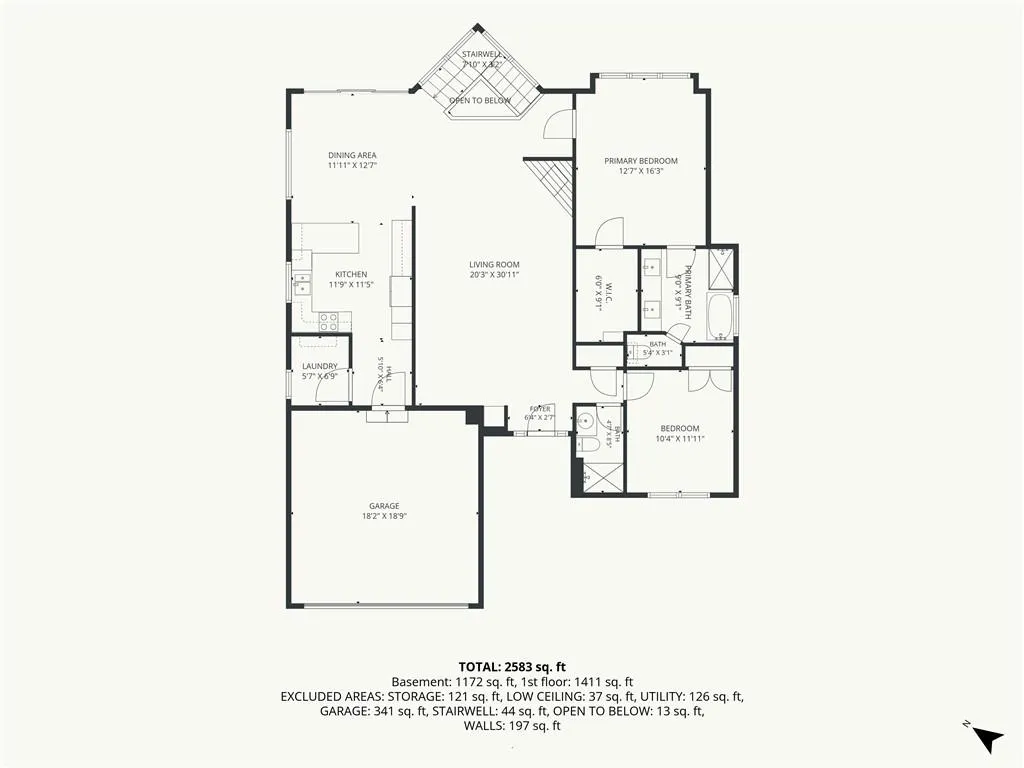
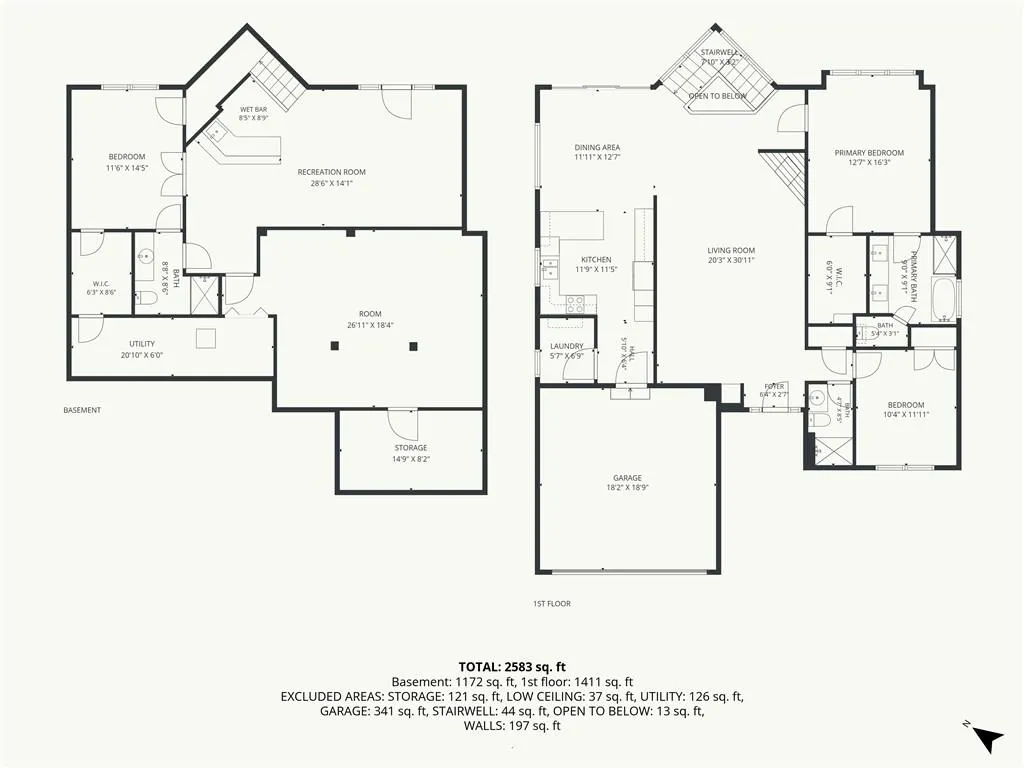
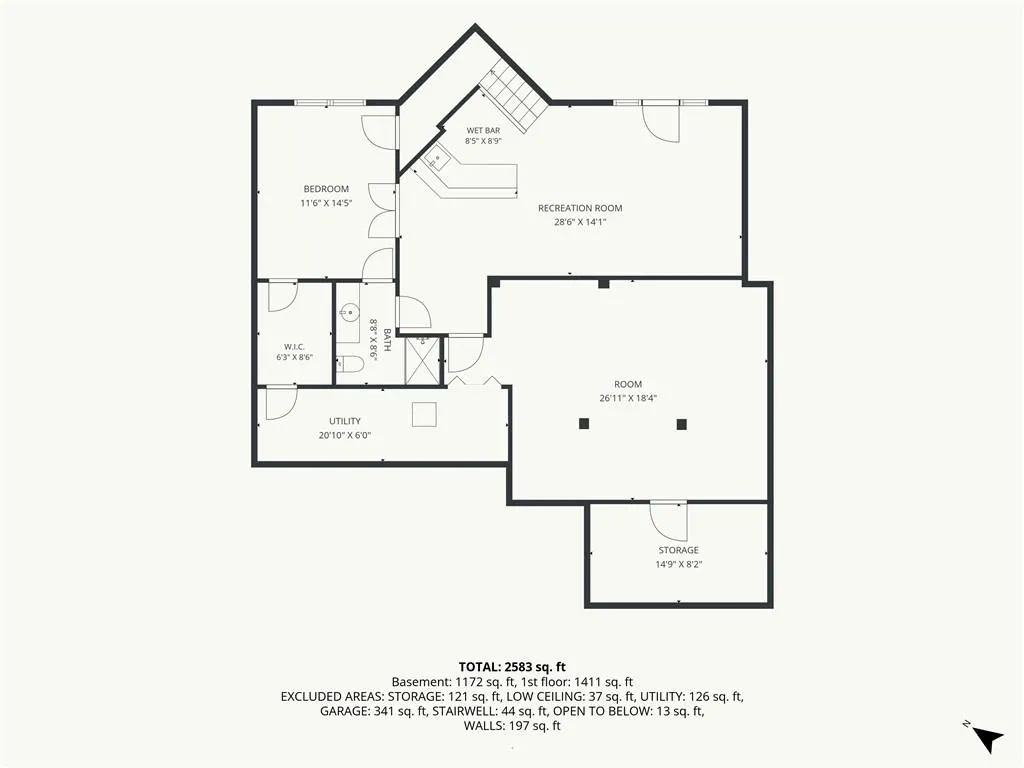
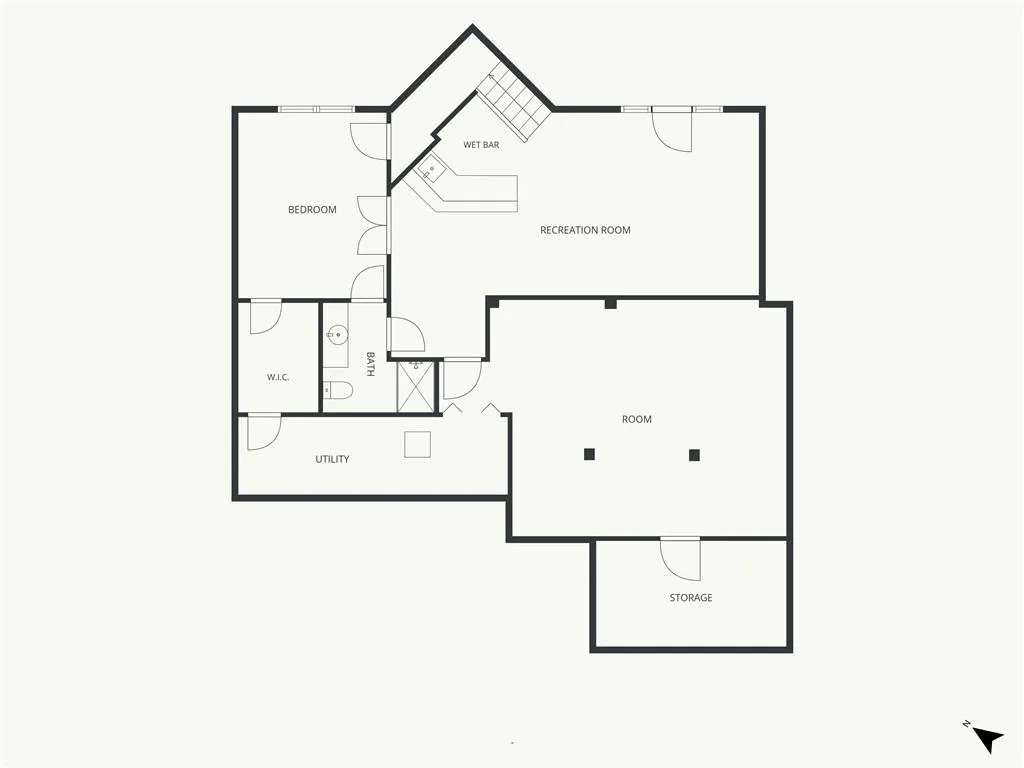
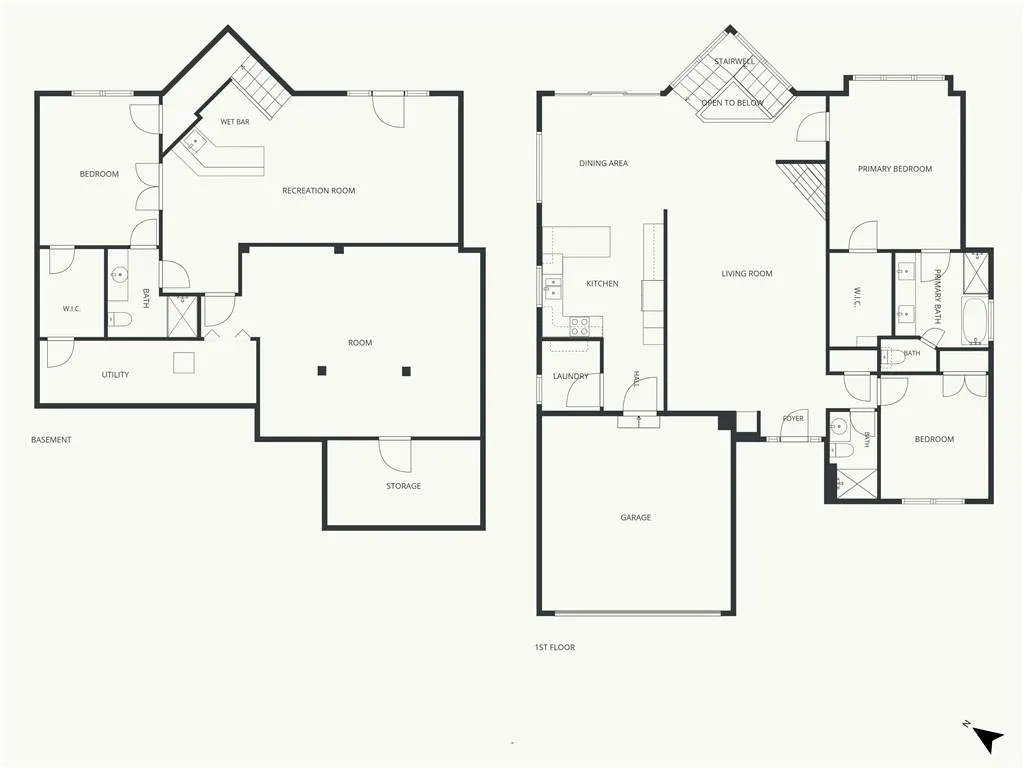
Spectacular Reverse 1.5 (Primary and 2nd bedroom on main!); massive walkout basement with 3rd bed and bath-- with maintenance provided-- Welcome to the Northland's premier maintenance-provided community. This home is elegant and smart, all while being affordable. It features a fully integrated Control4 system, managing lighting, climate, and security with ease. The ultimate chef’s kitchen boasts state-of-the-art induction cooking, smart double ovens, and sleek granite countertops. Retreat to a primary suite designed for relaxation, featuring remote-controlled blinds, a spa-quality blue tile shower, and a cedar-lined walk-in closet. Entertainment is effortless in the newly added media room with surround sound and Google Fiber. Outside, enjoy a spacious deck with a remote-powered retractable awning, all with zero yard work on your to-do list. The HOA covers lawn care, snow removal, and sprinklers for a truly lock-and-leave lifestyle. Complete with a whole-home water filtration system and a finished walk-out lower level featuring a wet bar and third bedroom. Please note the basement square footage as this home has more finished square footage than most homes in the neighborhood. High-tech, high-end, and high-comfort! Near schools, Costco, highways, shopping, churches, walking trails, and so much more! Schedule today.
| Elementary School | Middle School | High School |
|---|---|---|
| Barry Elementary School | Barry Middle | Platte City High School |
| Price History | |
|---|---|
| 6/4/2026 | Listed $450,000 |
| 6/18/2026 | 4$435,000 |
| 7/10/2026 | 2$429,000 |
General Features
| Living Area | 2603 |
|---|---|
| Sewer | Public Sewer |
| Heating | Forced Air,Heat Pump |
| Cooling | Electric,Heat Pump |
| Possession | Funding |
| Roof | Composition |
| Appliances | Cooktop,Dishwasher,Disposal,Double Oven,Refrigerator,Electric Range,Free-Standing Electric Oven,Stainless Steel Appliance(s),Water Purifier,Water Softener |
| HOA Fee | 2000 |
| Garage Spaces | 2 |
| Association Fee Includes | Curbside Recycle,Lawn Service,Management,Snow Removal,Trash |
| Patio/Porch Features | Deck,Deck- Covered,Patio |
| Architectural Style | Traditional |
| Security Features | Fire Alarm,Security System,Smoke Detector(s) |
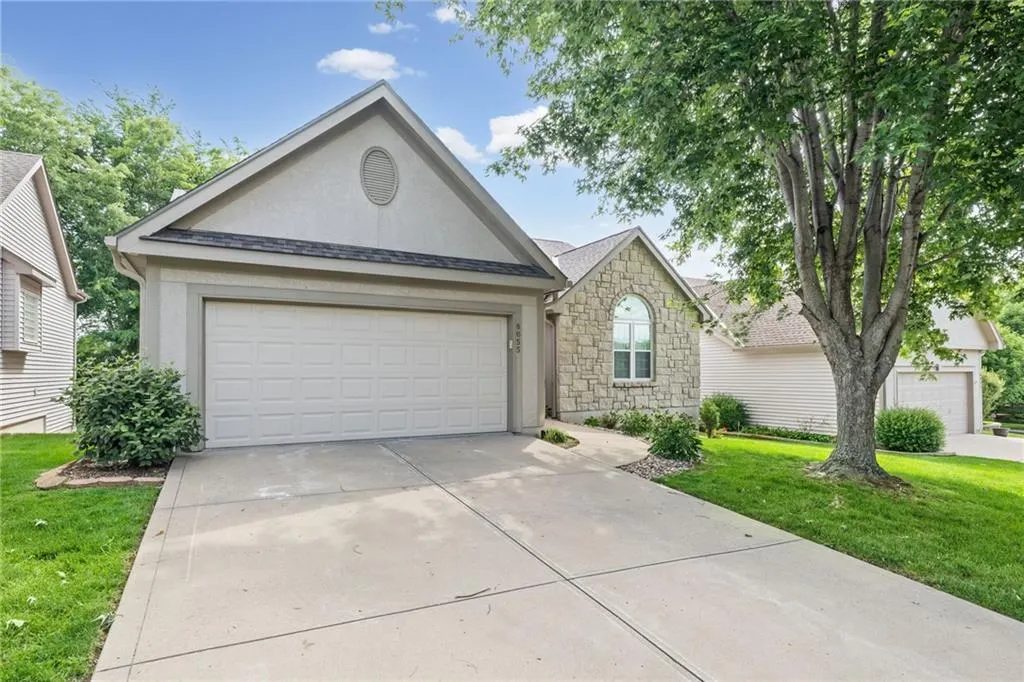
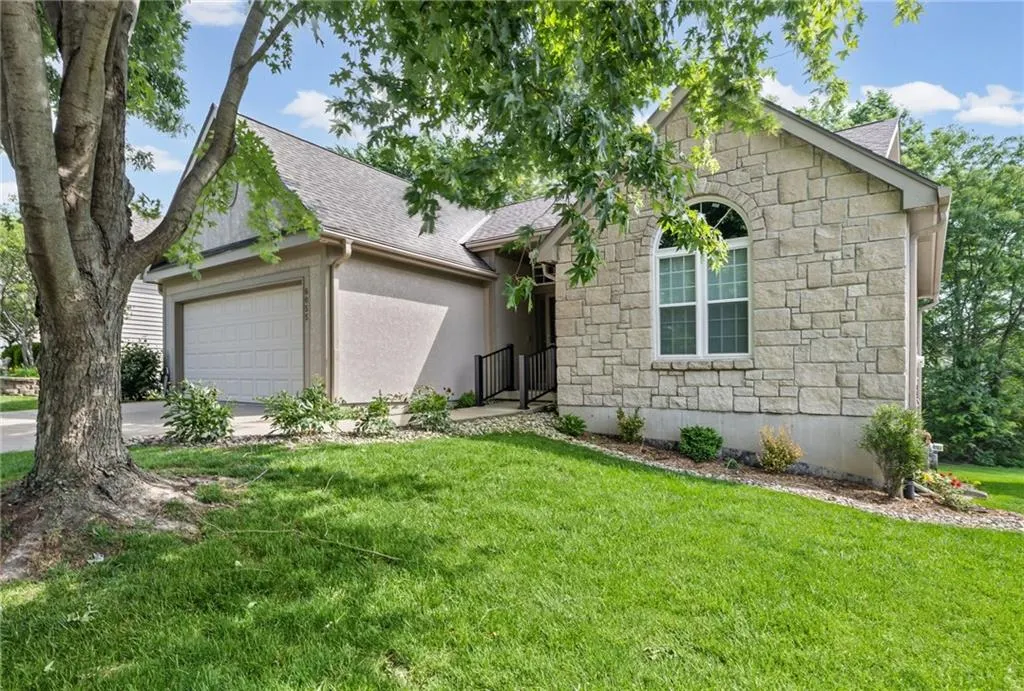
| Construction Materials | Frame,Stone Trim |
| Year Built | 2003 |
| Property Subtype | Single Family Residence |
| Ownership | Private |
| Accessibility | Accessible Bathroom,Accessible Bedroom,Accessible Central Living Area,Accessible Common Area,Accessible Doors,Accessible Entrance,Accessible for Hearing-Impairment,Accessible Kitchen,Smart Technology |
| Assoc Fee Paid Per | Annually |
| County | Platte |
| Property Type | Residential |
| HOA | Yes |
| Subdivision Name | Northfield Village |
| Garage Y/N | Yes |
| Full Baths | 3 |
| Status | Active |
| Directions | From I-29 and Barry Rd,East on Barry to NW Line Creek Pkwy,Left (North) to NW 86th St. Right (East) on 86th St to N Britt Ave. Right on N Britt Ave to home on the right. |
| High School | Platte City |
| City | Kansas City |
| Association Name | Northfield Homes Association Inc |
| High School District | Platte County R-III |
| MLS Area | 115 - N=I-435/Hwy 152;S=Mo Rvr;E=Platte Co Ln;W=M |
| Lot Size Units | Square Feet |
| Lot Size Square Feet | 3106 |
| Listing Terms | Cash,Conventional,FHA,VA Loan |
| Elementary School | Barry |
| Middle/Junior High School | Barry Middle |
| Public Remarks | Spectacular Reverse 1.5 (Primary and 2nd bedroom on main!); massive walkout basement with 3rd bed and bath-- with maintenance provided-- Welcome to the Northland's premier maintenance-provided com |
| Standard Status | Active |
| In Flood Plain | No |
| HMS_MaintenanceProvidedYN | Yes |
Interior Features
| Interior Amenities | Cedar Closet,Central Vacuum,Custom Cabinets,Pantry,Smart Thermostat,Walk-In Closet(s),Wet Bar |
|---|---|
| Basement | Basement BR,Concrete,Finished,Sump Pump,Walk-Out Access |
| Flooring | Carpet,Luxury Vinyl,Tile |
| Total Fireplaces | 1 |
| Fireplace Features | Great Room,Zero Clearance |
| Basement (Y/N) | Yes |
| Air Conditioning Y/N | Yes |
| Fireplace Y/N | Yes |
| Above Grade Finished Area | 1187 |
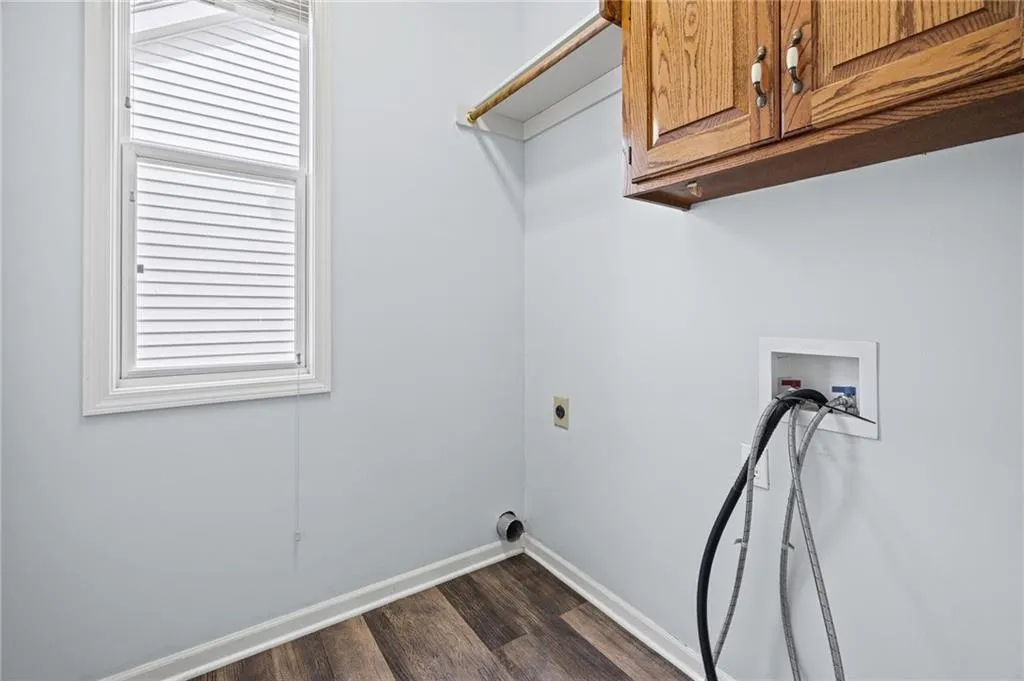
| Laundry Features | Laundry Room,Off The Kitchen |
| Total Bedrooms | 3 |
| Below Grade Finished Area | 1416 |
| Dining Area Features | Breakfast Area,Eat-In Kitchen,Kit/Dining Combo |
| Floor Plan Features | Ranch,Reverse 1.5 Story |
Exterior Features
| Parking Features | Attached,Garage Door Opener,Garage Faces Front |
|---|---|
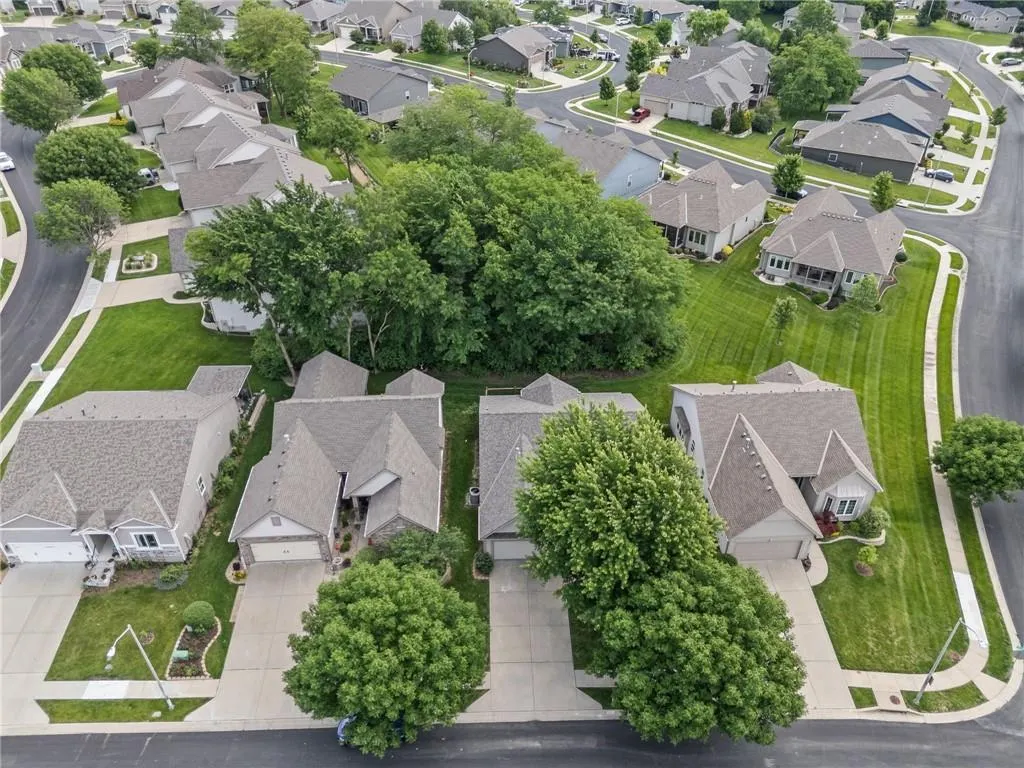
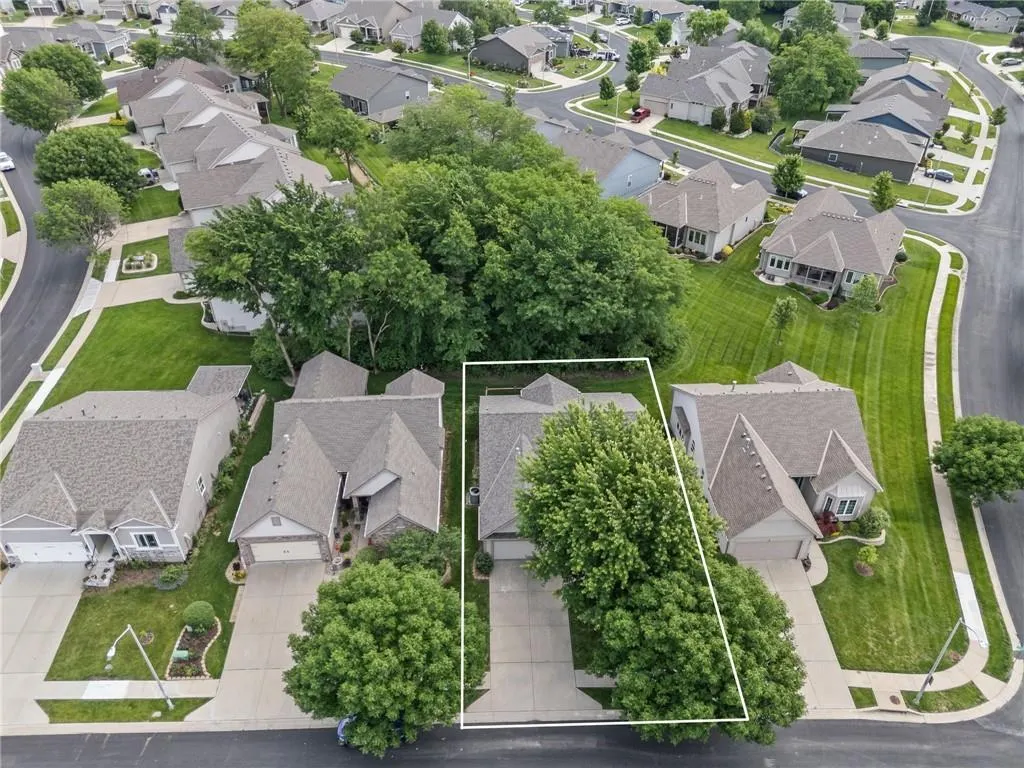
| Lot Features | City Lot,Sprinkler-In Ground,Many Trees |
| Water Source | Public |
| Lot Size Area | 3106 |
| Lot Dimensions | 65' X 48' +/- |
| Other Room Features | Breakfast Room,Family Room,Great Room,Main Floor BR,Main Floor Primary Bedroom,Media Room |
Amenities
- Foreclosure
- Views
- Short Sale
- New Construction
- Adult 55+
- Lease To Own
- No HOA Fees
- Furnished
- Primary On Main
- Air Conditioning
- Seller Finance
- Green
- Fixer Upper
- Horse
- Golf
- Fireplace
- Deck
- Garage
- Basement
- Pool
Property vs Single Family Average in 64154
Price
Taxes
Year Built
Visits
 These Properties are provided courtesy of Broker Reciprocity/IDX Lake Of The Ozarks Board of REALTORS® and Bagnell Dam Association of REALTORS® MLS, Inc. Multiple Listing Service. This information is copyrighted by The Lake Of The Ozarks Board of REALTORS® and The Bagnell Dam Association of REALTORS® MLS, Inc. Multiple Listing Service. Information is being provided for consumers' personal, non-commercial use and may not be used for any purpose other than to identify prospective properties
 The information displayed on this page is confidential, proprietary, and copyrighted information of Heartland Multiple Listing Service, Inc. (
 Ozark Gateway Association of REALTORS® (OGAOR). All information deemed reliable but not guaranteed. All properties are subject to prior sale, change or withdrawal. Neither listing broker(s) or information provider(s) shall be responsible for any typographical errors, misinformation, misprints and shall be held totally harmless. Listing(s) information is provided for consumer's personal, non-commercial use and may not be used for any purpose other than to identify prospective properties consumers may be interested in purchasing. The data relating to real estate for sale on this website comes in part from the Internet Data Exchange program of the Multiple Listing Service. Real estate listings held by brokerage firms other than NextHome Gadwood Group may be marked with the Internet Data Exchange logo and detailed information about those properties will include the name of the listing broker(s) when required by the MLS. Copyright ©2026 All rights reserved.
Last Updated: September 12, 2026 2:19 PM UTC
Ozark Gateway Association of REALTORS® (OGAOR). All information deemed reliable but not guaranteed. All properties are subject to prior sale, change or withdrawal. Neither listing broker(s) or information provider(s) shall be responsible for any typographical errors, misinformation, misprints and shall be held totally harmless. Listing(s) information is provided for consumer's personal, non-commercial use and may not be used for any purpose other than to identify prospective properties consumers may be interested in purchasing. The data relating to real estate for sale on this website comes in part from the Internet Data Exchange program of the Multiple Listing Service. Real estate listings held by brokerage firms other than NextHome Gadwood Group may be marked with the Internet Data Exchange logo and detailed information about those properties will include the name of the listing broker(s) when required by the MLS. Copyright ©2026 All rights reserved.
Last Updated: September 12, 2026 2:19 PM UTC
 All information deemed reliable but not guaranteed. All properties are subject to prior sale, change or withdrawal. Neither listing broker(s) or information provider(s) shall be responsible for any typographical errors, misinformation, misprints and shall be held totally harmless. Listing(s) information is provided for consumer's personal, non-commercial use and may not be used for any purpose other than to identify prospective properties consumers may be interested in purchasing. The data relating
