
Address
444 Gladstone Boulevard, Kansas City, MO
Price
$ 595,000
Property Attributes
- MLS#2622703
- TypeSingle Family
- Listing Status Pending
- CountyJACKSON
- CityKansas City
- Area202 - Kansas City Area
- NeighborhoodSmarts D O Add
- Zip64124
- StyleColonial
- Year Built1900
- Taxes$ 4889
- Price$ 595,000
- Bedrooms5
- Full Bathrooms2
- Half Bathrooms1
- Sqr Footage3682
- Lot Size0.283333 Acres
Data Source:
Heartland MLS (HMLS)
Property Description
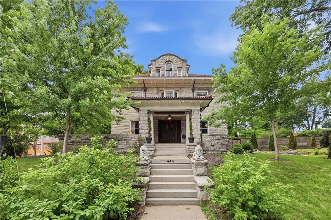
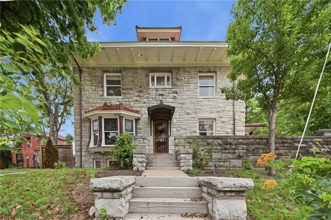
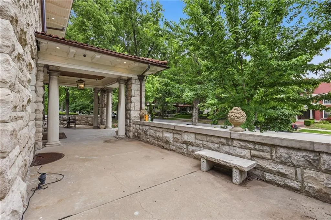
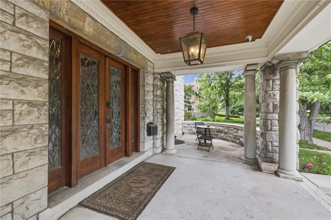
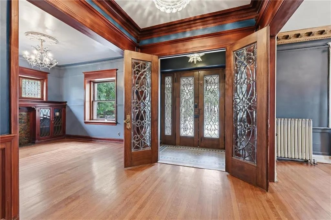
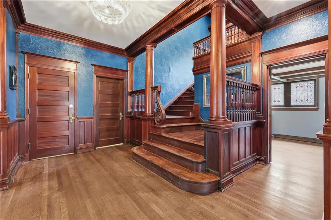
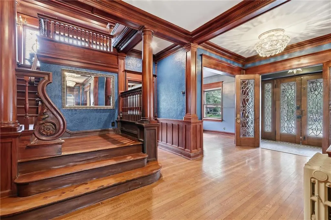
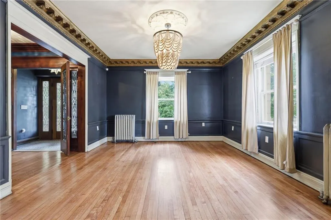
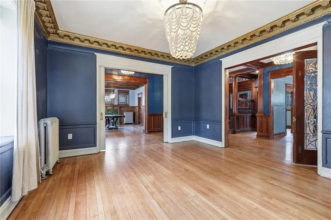
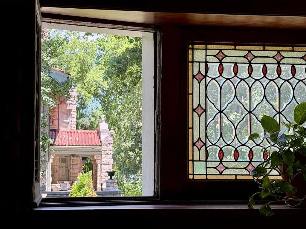
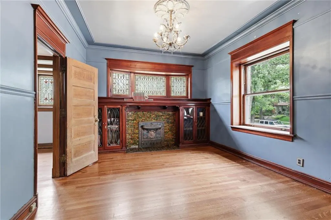
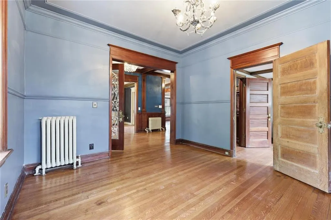
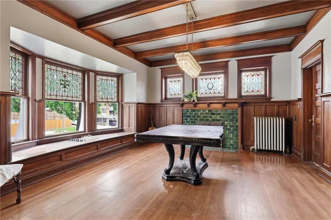
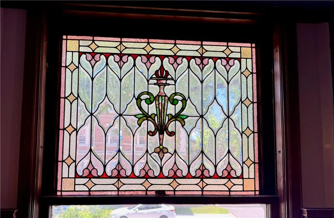
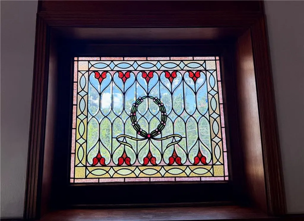
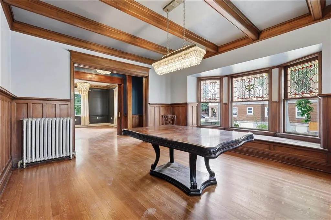
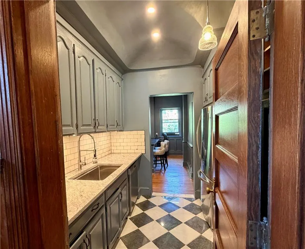
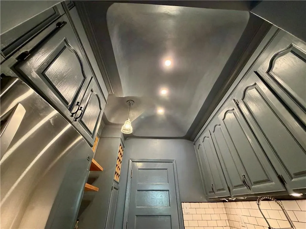
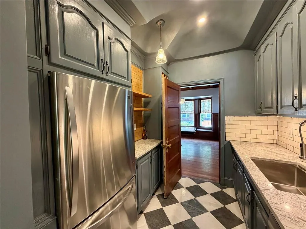
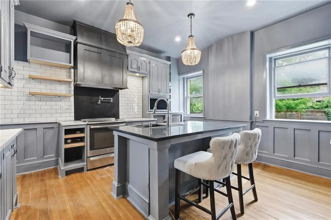
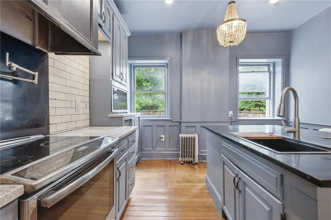
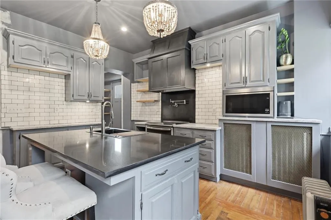
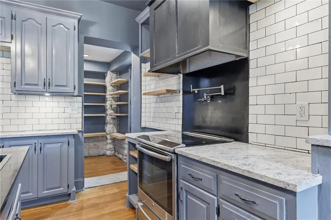
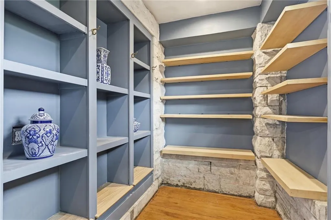
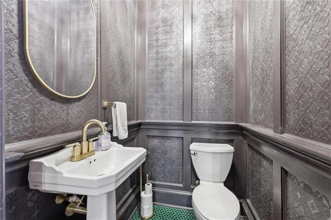
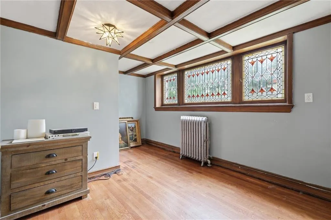
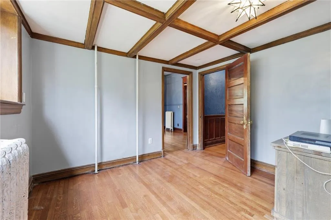
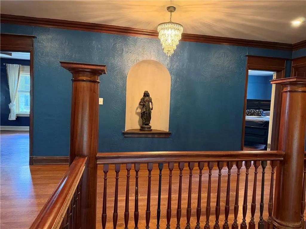
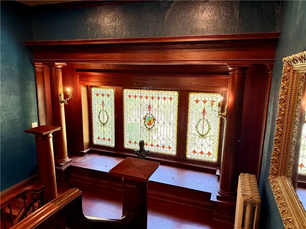
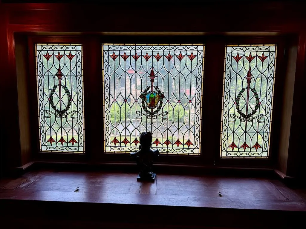
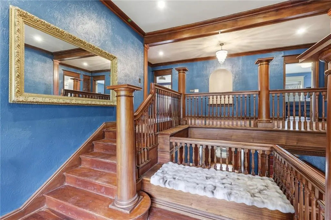
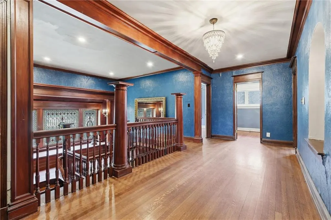
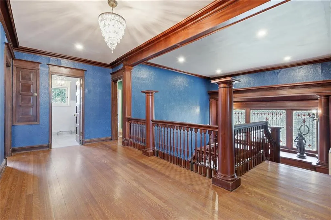
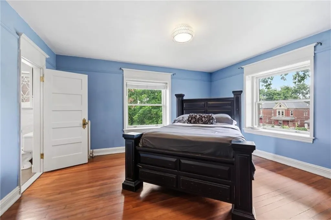
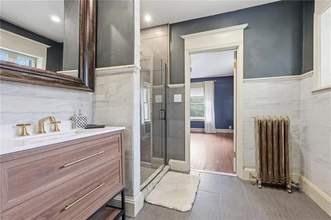
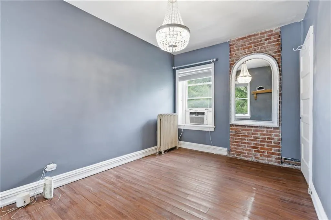
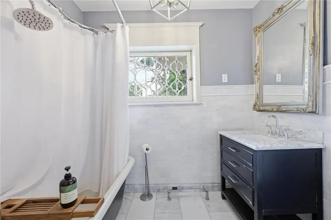
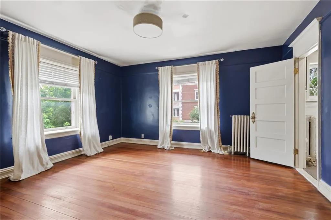
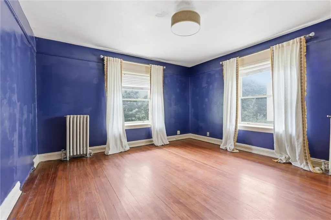
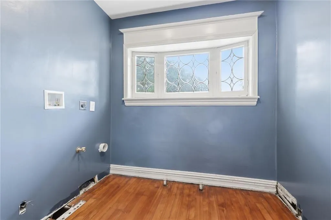
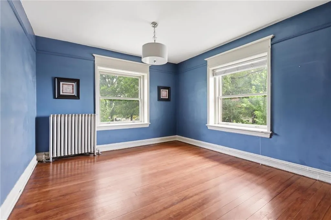
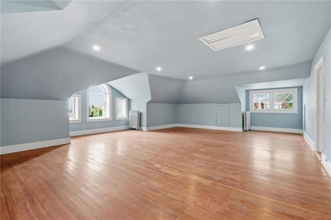
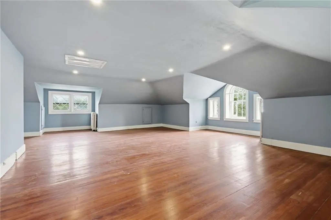
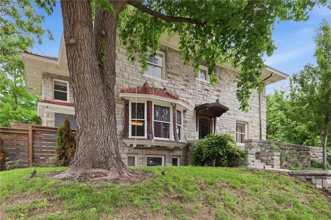
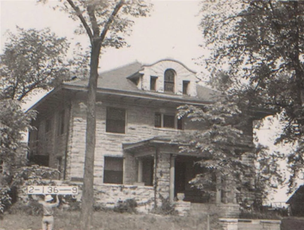
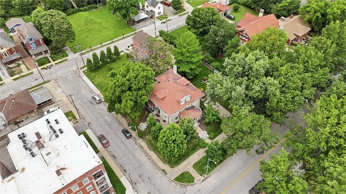
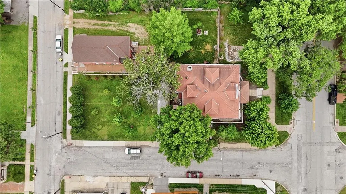
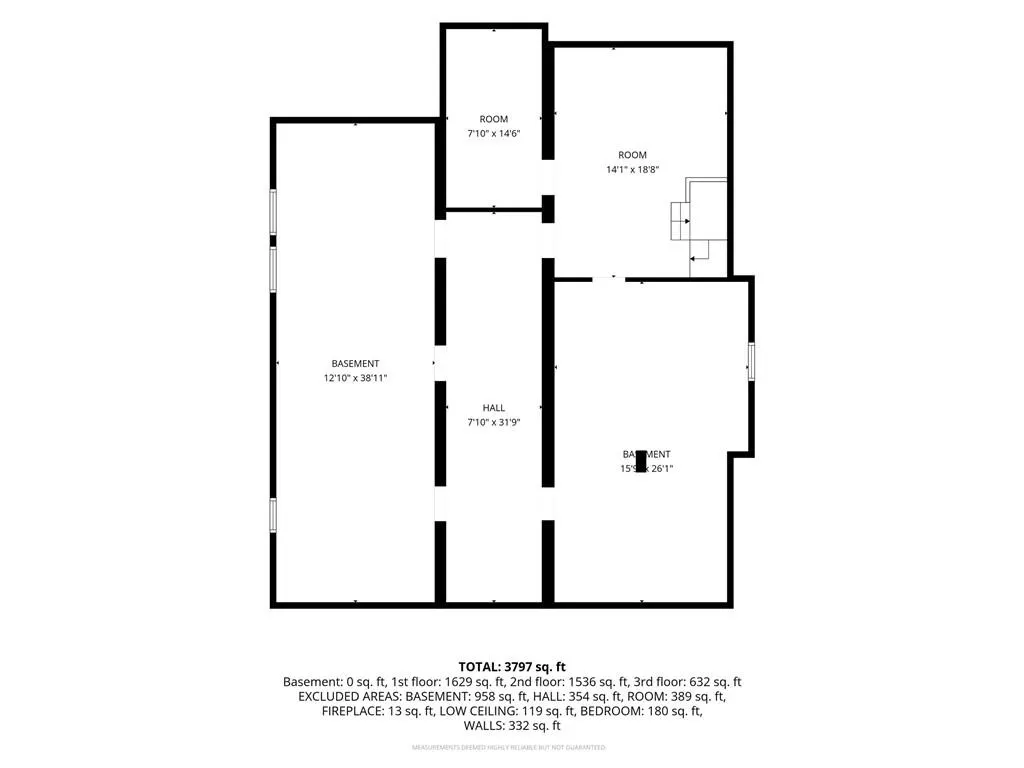
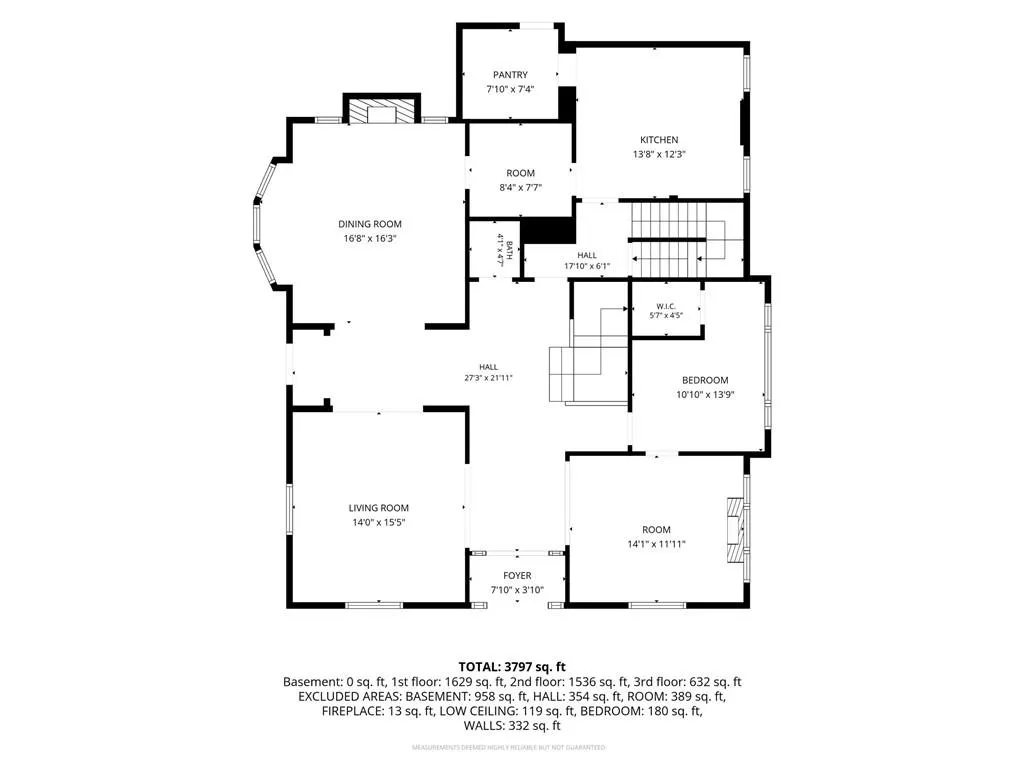
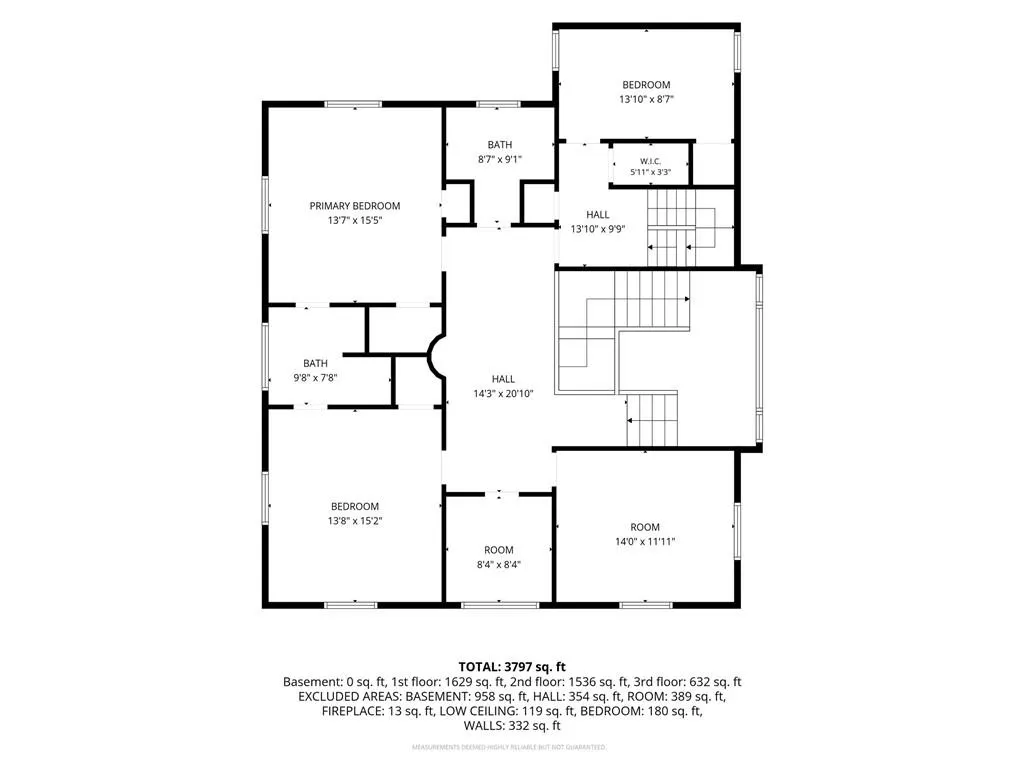
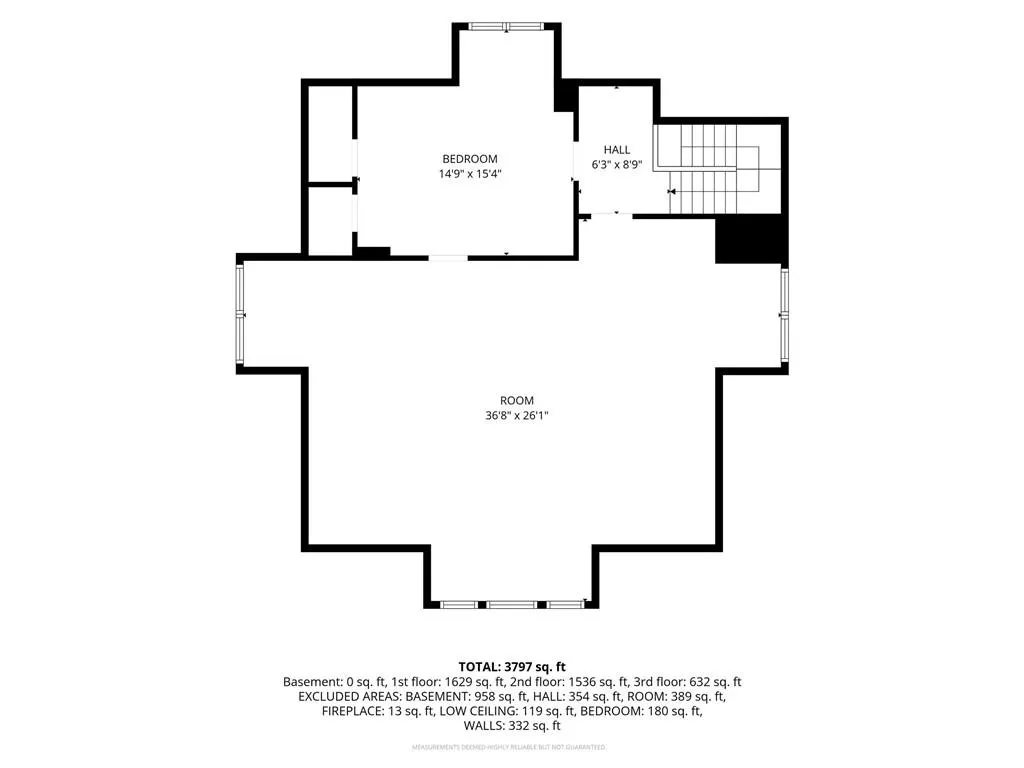
The Coats House has stood on iconic Gladstone Boulevard as a quiet testament to timeless elegance since the turn of the last century. From the moment you step inside, you'll understand why. Located in the Scarritt Point historic district, and listed on the national register of historic places, this cut-limestone landmark carries a distinction few homes can claim. Leaded crystal glass entry doors open to soaring original millwork. Original stained glass fills the rooms with warmth and color. A thoughtfully updated kitchen with island opens into a large dry pantry. A scullery complete with second sink and dishwasher leads to the dining room anchored by a beautiful fireplace. The first floor features two living spaces, a large dining room, a bonus office or main floor bedroom, and a half bath. No expense was spared with the maple floors in the parlor, white oak flooring in main areas, delicately-carved mahogany woodwork on the stair landing, and white pine flooring in the bedrooms. The second floor has four bedrooms along two full bathrooms. Beautifully-renovated bathrooms are designed to feel at home in this historic setting, meaning you never have to choose between character and convenience. The laundry room is located on the bedroom level-no more lugging laundry up and down to the basement! The third floor is a blank slate ready to create the bedroom suite of your dreams, a large game room, office-whatever your mind can dream. A large, tall basement is also a blank slate for a wine cellar, workout space, tool storage, or speakeasy-style bar. Set on a rare double lot, there is room to breathe, garden, and gather. Radiant heat completes a home that is as warm and livable as it is architecturally extraordinary. Plus, this is all within one of Kansas City's most vibrant and cherished neighborhoods in the Historic Northeast. The large corner lot directly to the west can also be combined with this sale.
| Price History | |
|---|---|
| 5/29/2026 | Listed $650,000 |
| 7/14/2026 | 4$625,000 |
| 8/14/2026 | 5$595,000 |
General Features
| Living Area | 3682 |
|---|---|
| Sewer | Public Sewer |
| Heating | Radiant |
| Cooling | Window Unit(s) |
| Possession | Funding |
| Roof | Tile |
| Appliances | Dishwasher,Disposal |
| Patio/Porch Features | Patio |
| Architectural Style | Colonial |
| Construction Materials | Stone & Frame |
| Year Built | 1900 |
| Property Subtype | Single Family Residence |
| Ownership | Private |
| County | Jackson |
| Property Type | Residential |
| HOA | No |
| Subdivision Name | Smart's D O Add |
| Facing Direction | East |
| Garage Y/N | No |
| Full Baths | 2 |
| Status | Pending |
| Directions | This home is located on the Northwest corner of Gladstone Boulevard and Thompson. |
| City | Kansas City |
| High School District | Kansas City Mo |
| MLS Area | 202 - Kansas City Area (So. of River) |
| Lot Size Units | Square Feet |
| Lot Size Square Feet | 12342 |
| Listing Terms | Cash,Conventional |
| Public Remarks | The Coats House has stood on iconic Gladstone Boulevard as a quiet testament to timeless elegance since the turn of the last century. From the moment you step inside,you'll understand why. Located |
| Standard Status | Pending |
| In Flood Plain | Unknown |
Interior Features
| Interior Amenities | Kitchen Island,Painted Cabinets,Pantry,Walk-In Closet(s) |
|---|---|
| Basement | Stone/Rock |
| Flooring | Tile,Wood |
| Total Fireplaces | 2 |
| Fireplace Features | Living Room,Library |
| Basement (Y/N) | Yes |
| Air Conditioning Y/N | No |
| Window Features | Storm Window(s) |
| Fireplace Y/N | Yes |
| Above Grade Finished Area | 3682 |
| Half Baths | 1 |
| Total Bedrooms | 5 |
| Dining Area Features | Formal |
| Floor Plan Features | 2.5 Stories |
Exterior Features
| Fencing | Wood |
|---|---|
| Parking Features | Off Street |
| Lot Features | City Lot,Corner Lot |
| Water Source | Public |
| Lot Size Area | 12342 |
| Road Responsibility | Public Maintenance |
| Other Room Features | Den/Study |
Amenities
- Foreclosure
- Views
- Short Sale
- New Construction
- Adult 55+
- Lease To Own
- No HOA Fees
- Furnished
- Primary On Main
- Air Conditioning
- Seller Finance
- Green
- Fixer Upper
- Horse
- Golf
- Fireplace
- Deck
- Garage
- Basement
- Pool
Property vs Single Family Average in 64124
Price
Taxes
Year Built
Visits
 These Properties are provided courtesy of Broker Reciprocity/IDX Lake Of The Ozarks Board of REALTORS® and Bagnell Dam Association of REALTORS® MLS, Inc. Multiple Listing Service. This information is copyrighted by The Lake Of The Ozarks Board of REALTORS® and The Bagnell Dam Association of REALTORS® MLS, Inc. Multiple Listing Service. Information is being provided for consumers' personal, non-commercial use and may not be used for any purpose other than to identify prospective properties
 The information displayed on this page is confidential, proprietary, and copyrighted information of Heartland Multiple Listing Service, Inc. (
 Ozark Gateway Association of REALTORS® (OGAOR). All information deemed reliable but not guaranteed. All properties are subject to prior sale, change or withdrawal. Neither listing broker(s) or information provider(s) shall be responsible for any typographical errors, misinformation, misprints and shall be held totally harmless. Listing(s) information is provided for consumer's personal, non-commercial use and may not be used for any purpose other than to identify prospective properties consumers may be interested in purchasing. The data relating to real estate for sale on this website comes in part from the Internet Data Exchange program of the Multiple Listing Service. Real estate listings held by brokerage firms other than NextHome Gadwood Group may be marked with the Internet Data Exchange logo and detailed information about those properties will include the name of the listing broker(s) when required by the MLS. Copyright ©2026 All rights reserved.
Last Updated: September 12, 2026 2:19 PM UTC
Ozark Gateway Association of REALTORS® (OGAOR). All information deemed reliable but not guaranteed. All properties are subject to prior sale, change or withdrawal. Neither listing broker(s) or information provider(s) shall be responsible for any typographical errors, misinformation, misprints and shall be held totally harmless. Listing(s) information is provided for consumer's personal, non-commercial use and may not be used for any purpose other than to identify prospective properties consumers may be interested in purchasing. The data relating to real estate for sale on this website comes in part from the Internet Data Exchange program of the Multiple Listing Service. Real estate listings held by brokerage firms other than NextHome Gadwood Group may be marked with the Internet Data Exchange logo and detailed information about those properties will include the name of the listing broker(s) when required by the MLS. Copyright ©2026 All rights reserved.
Last Updated: September 12, 2026 2:19 PM UTC
 All information deemed reliable but not guaranteed. All properties are subject to prior sale, change or withdrawal. Neither listing broker(s) or information provider(s) shall be responsible for any typographical errors, misinformation, misprints and shall be held totally harmless. Listing(s) information is provided for consumer's personal, non-commercial use and may not be used for any purpose other than to identify prospective properties consumers may be interested in purchasing. The data relating
